
Leave a Message

Thank you for your message. We will be in touch with you shortly.

Explore Our Properties
13224 DALDOWNIE COURT
SEE ALL PHOTOS
13224 DALDOWNIE COURT
Courtesy of KW United
Sold

13224 DALDOWNIE COURT

13224 DALDOWNIE COURT, BRISTOW, VA 20136

$710,000
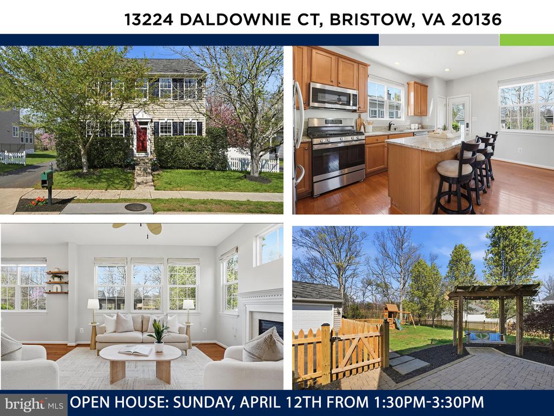
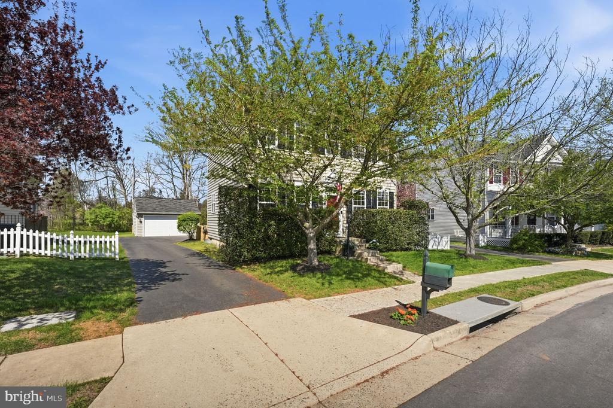
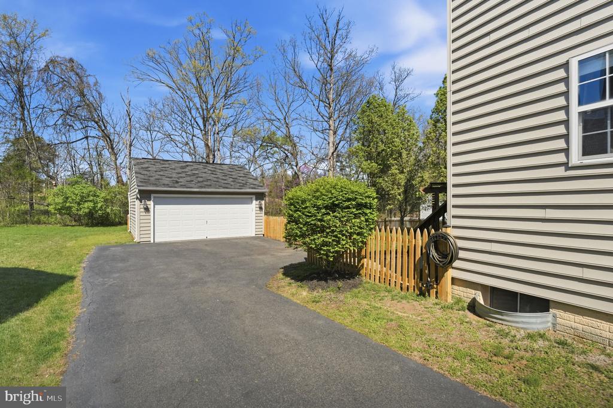
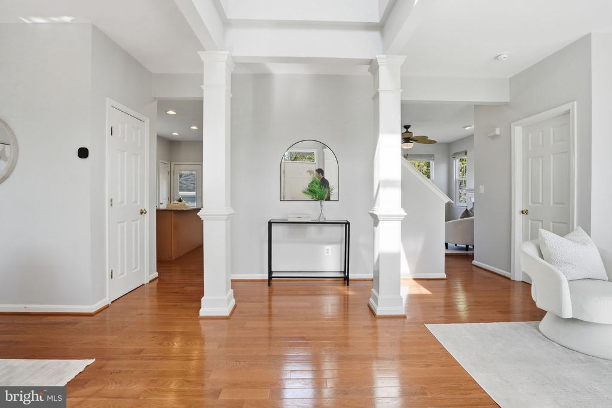
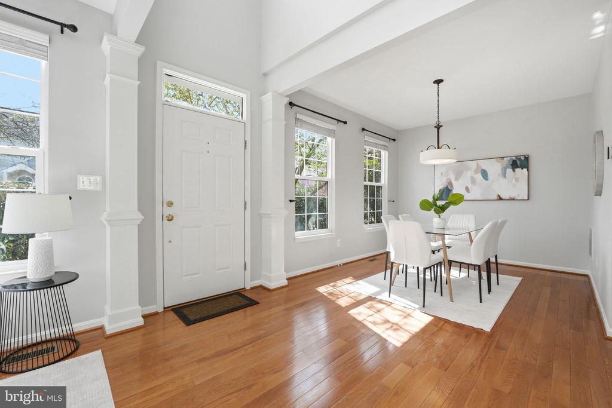
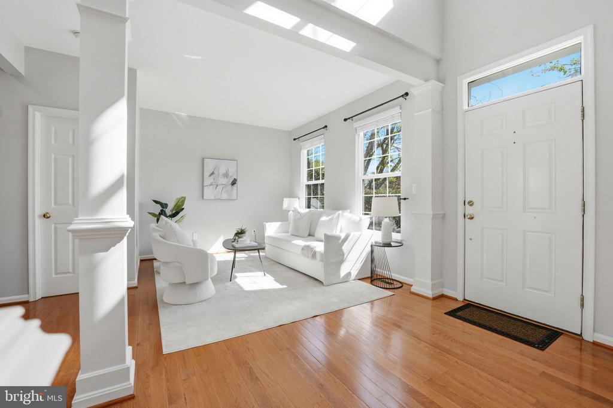
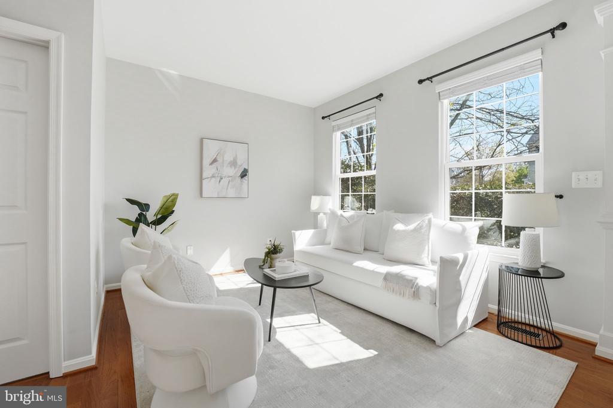
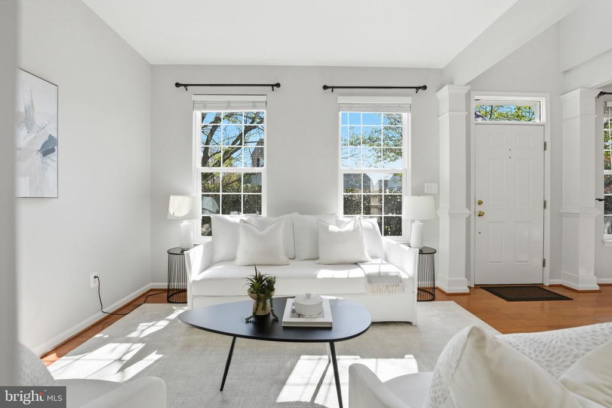
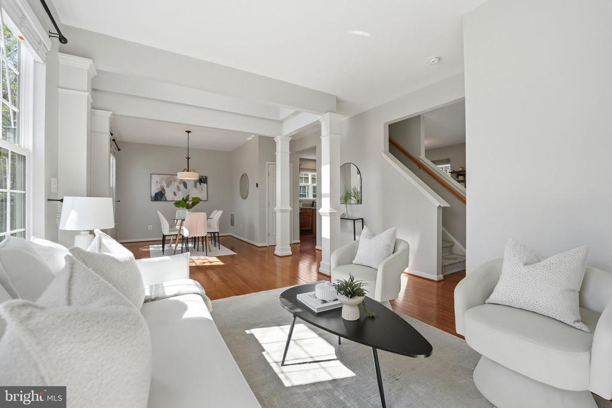
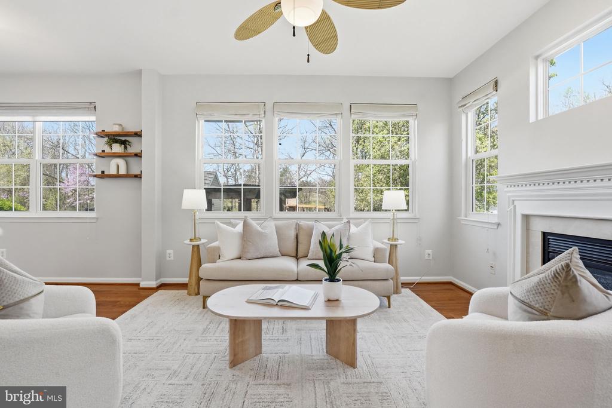
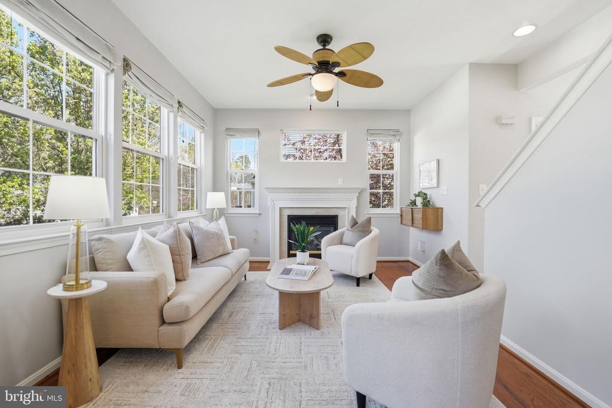
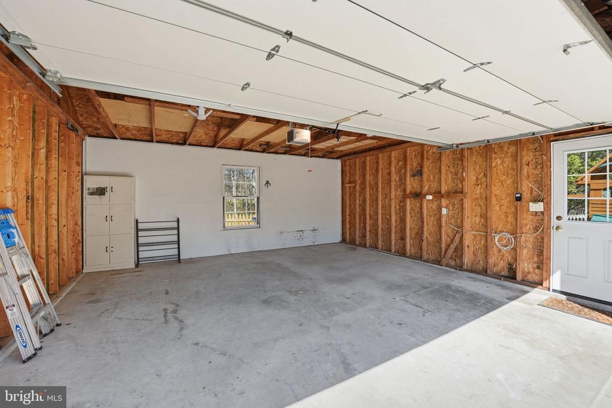
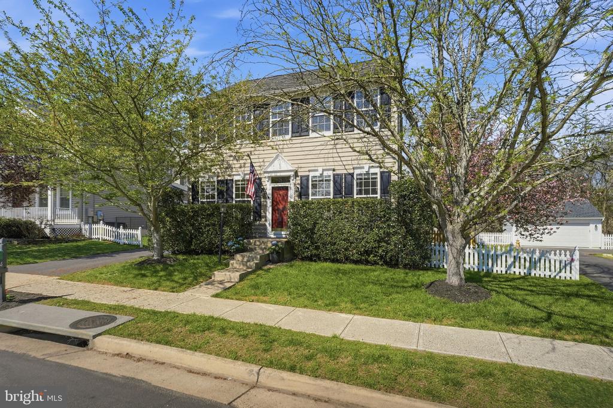
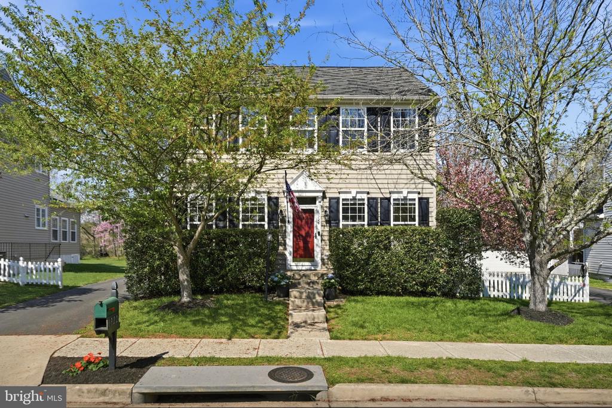
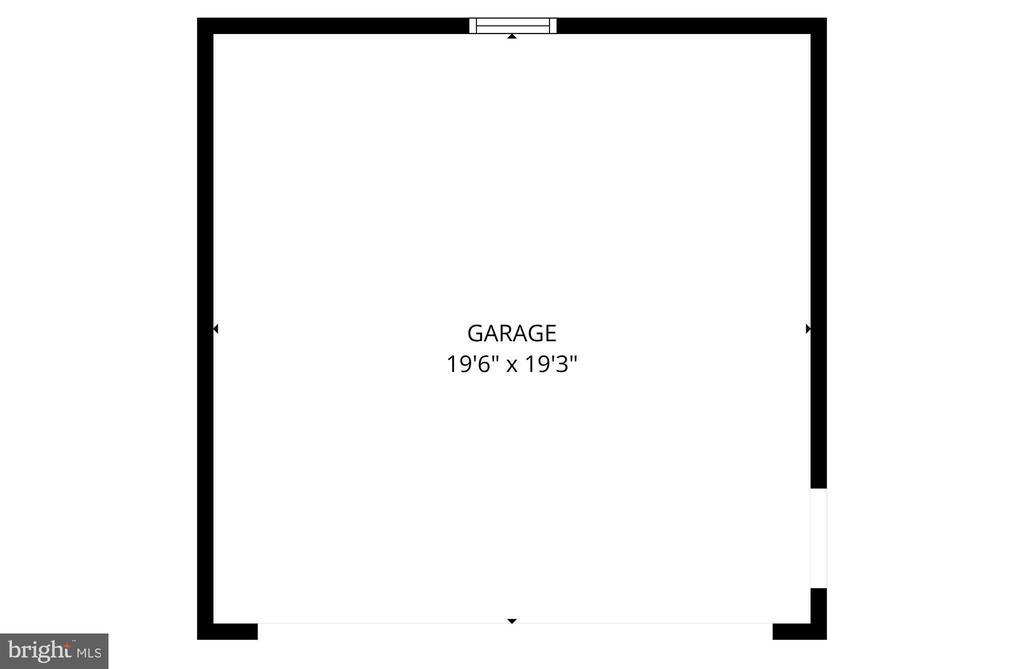
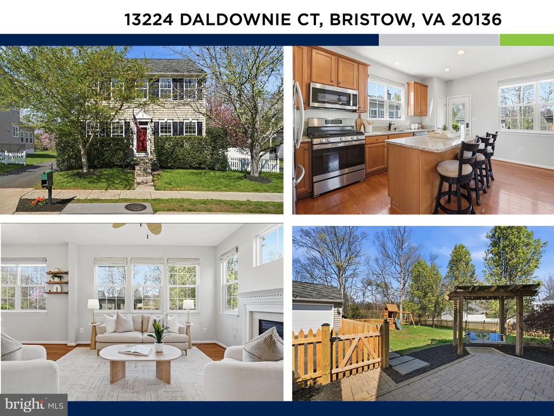
MULTIPLE OFFERS RECEIVED!!! Step into light-filled living and timeless style in this beautifully maintained carriage-style home, where soaring ceilings, rich hardwood floors, and abundant natural light create an inviting and airy atmosphere from the moment you arrive. Complete with a rare detached two-car garage and nestled in the highly sought-after Braemar community, this home offers the perfect blend of comfort, functionality, and everyday elegance.

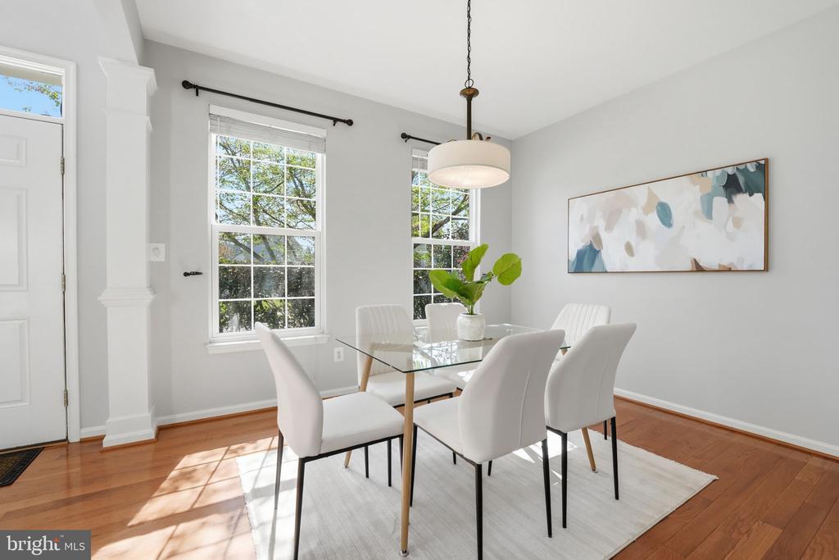
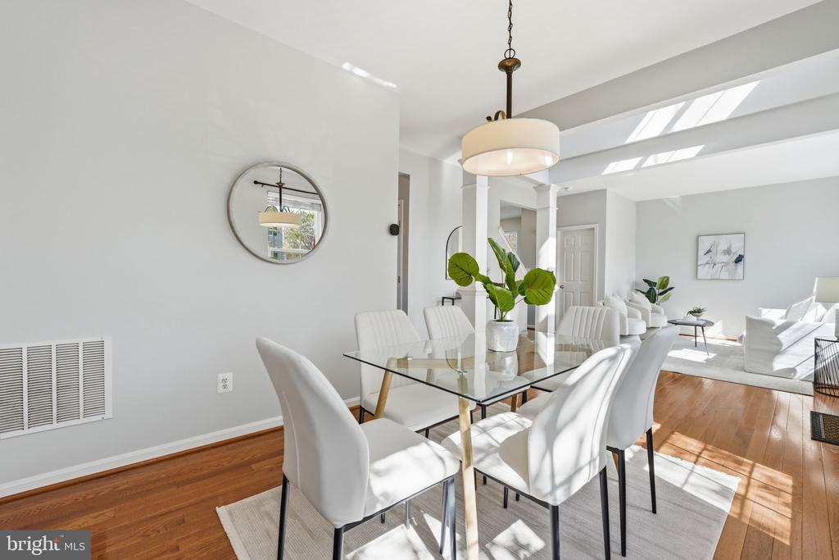
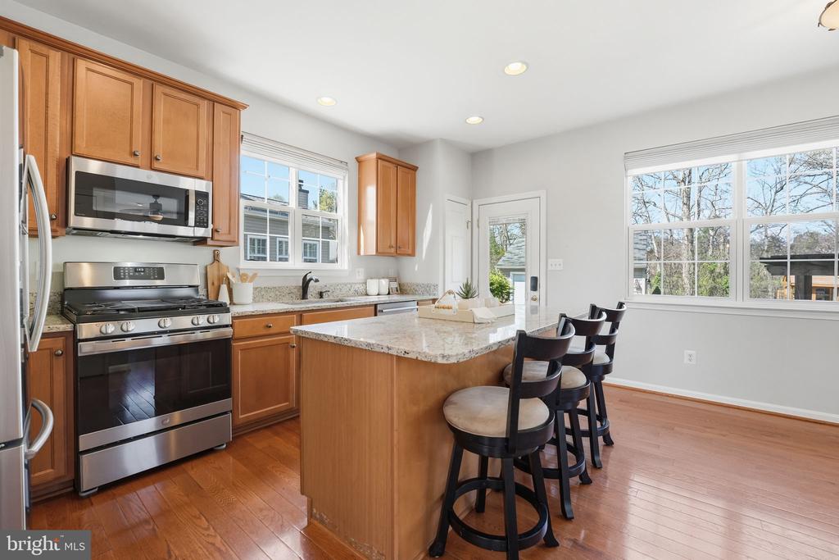
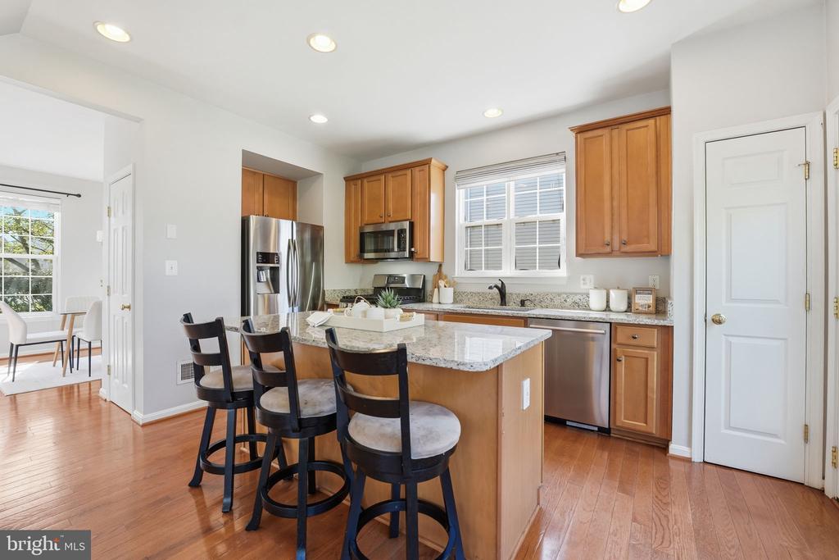
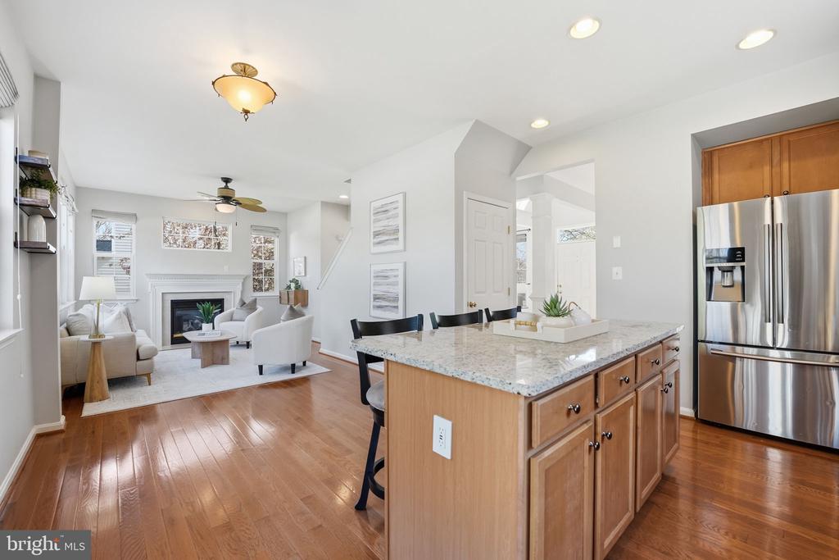
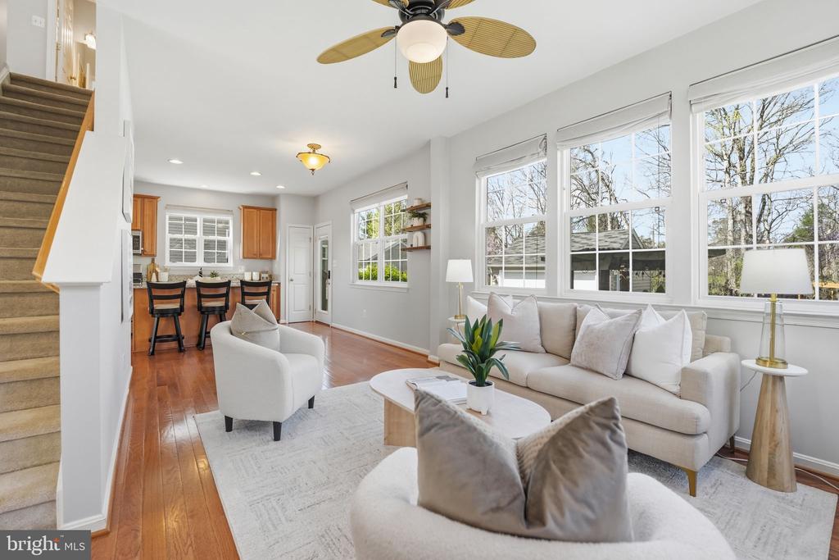
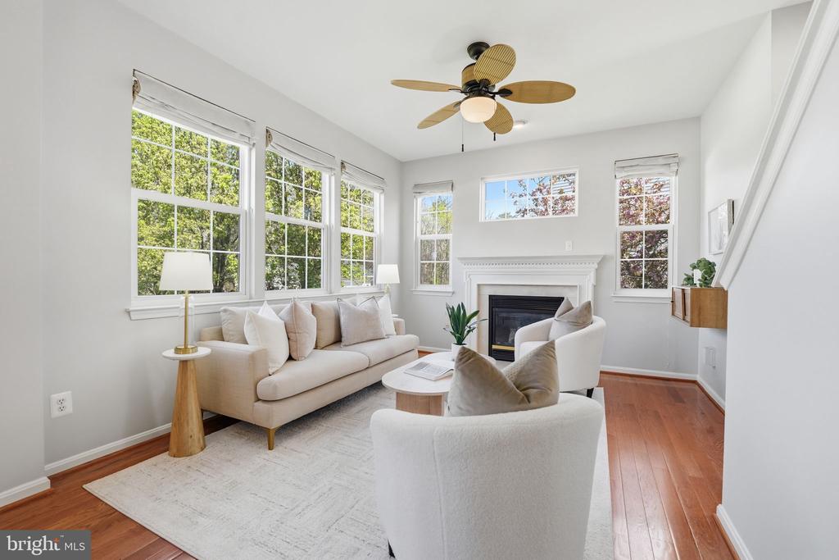
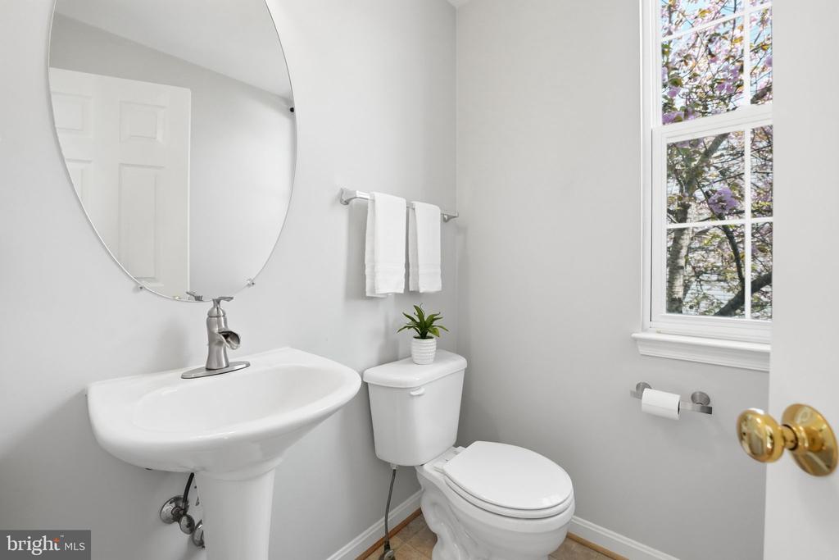
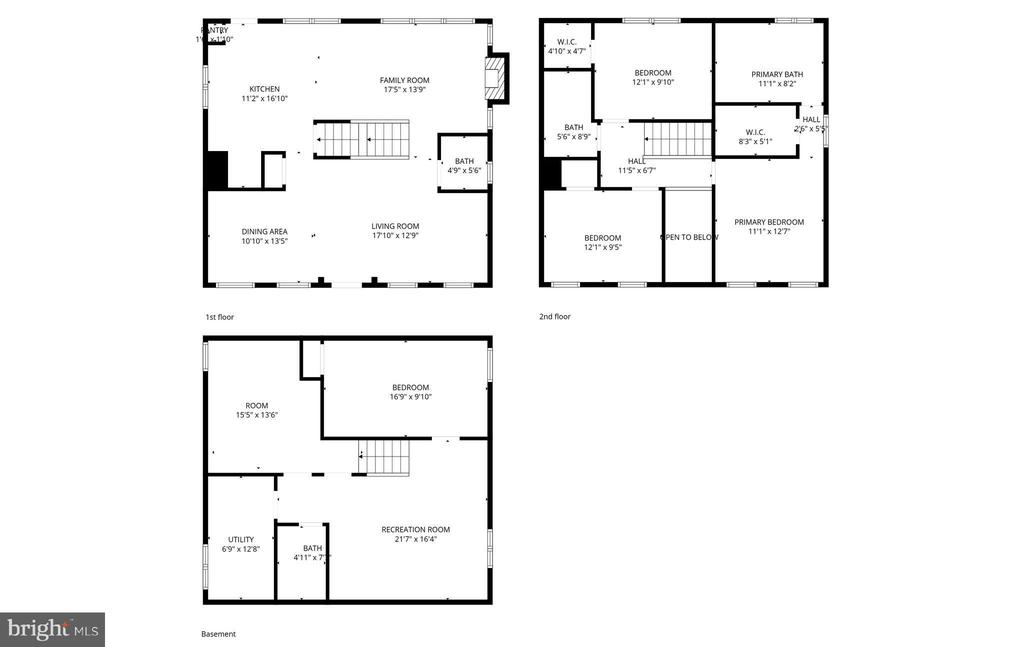
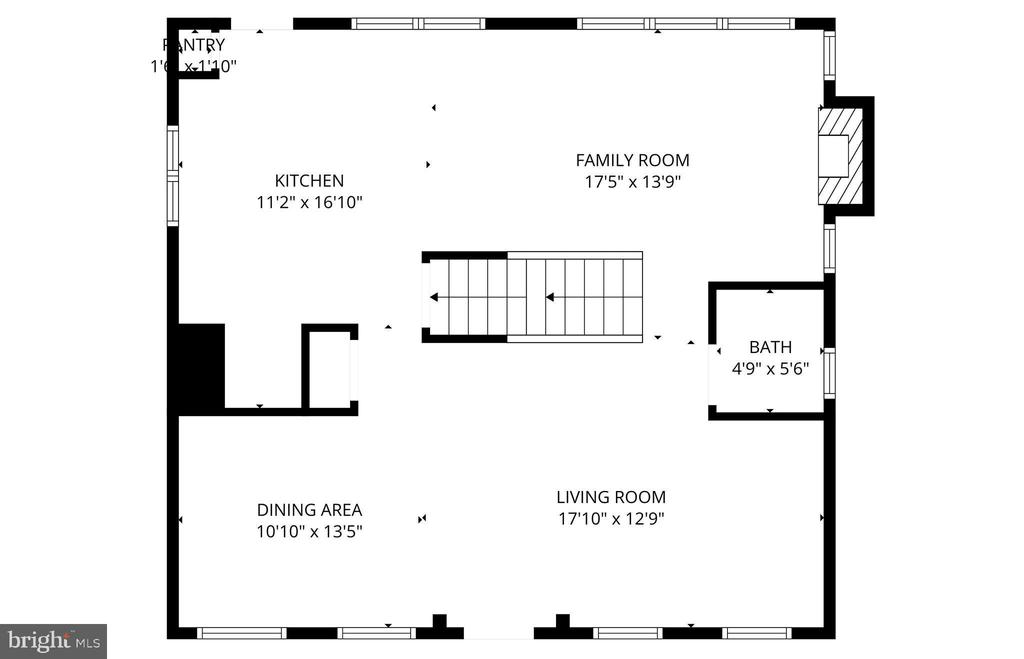
The heart of the home is the thoughtfully designed kitchen, featuring rich wood cabinetry, granite countertops, a spacious center island, and upgraded stainless steel appliances--including a Bosch dishwasher, Samsung French door refrigerator, and newer GE range and microwave with air fry and convection features (2023). Just beyond, the cozy family room with a gas fireplace provides the ideal space to relax or gather with friends and family. A formal dining room, elegant living room, and convenient half bath complete the main level, offering versatility for both everyday living and entertaining.

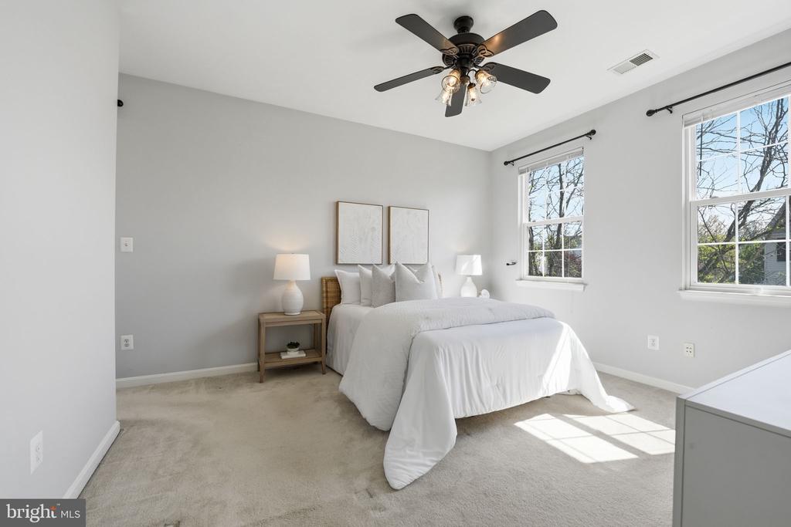
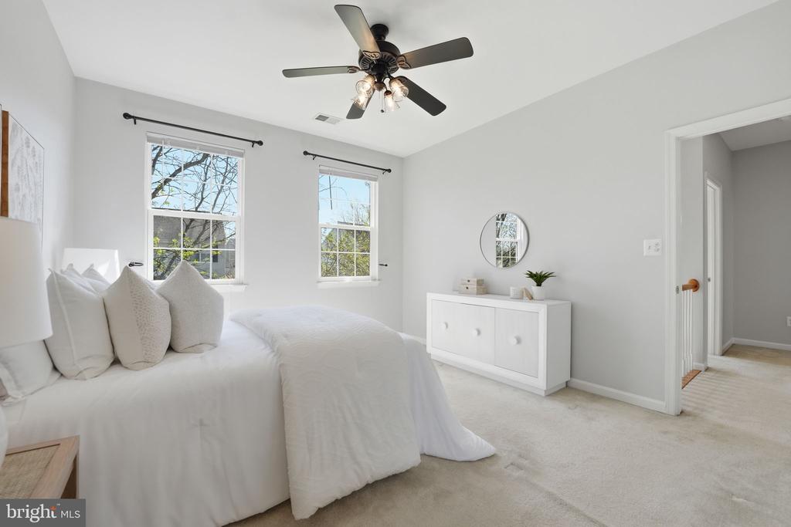
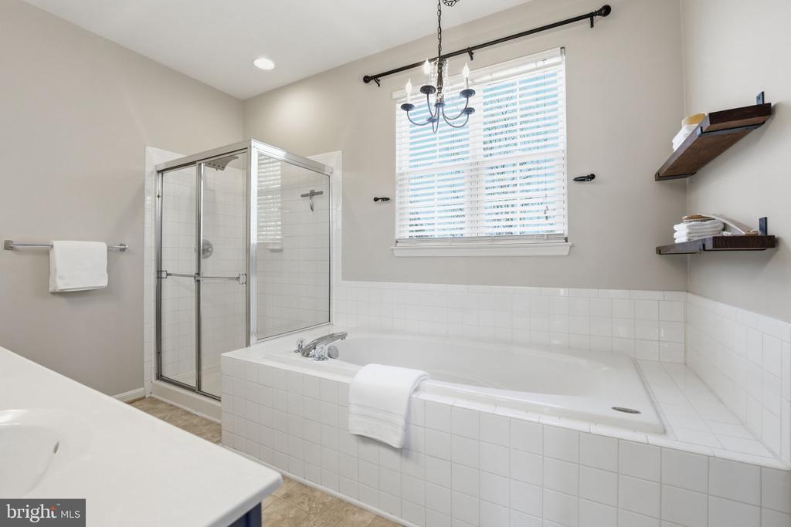
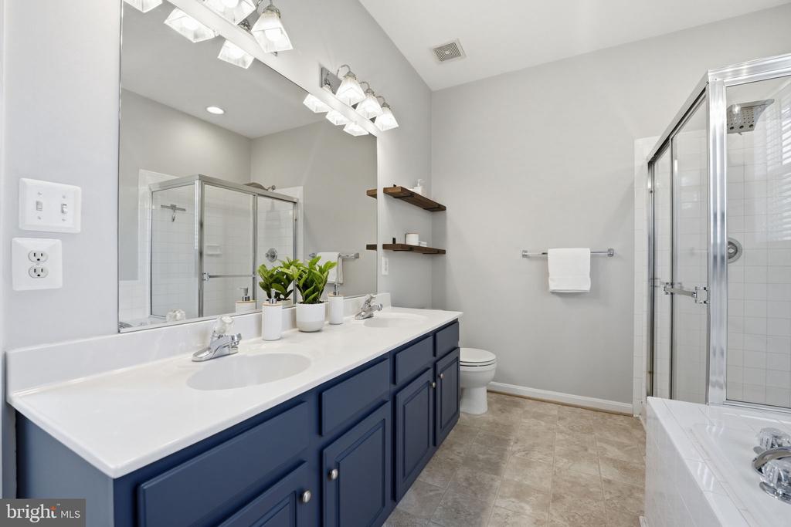
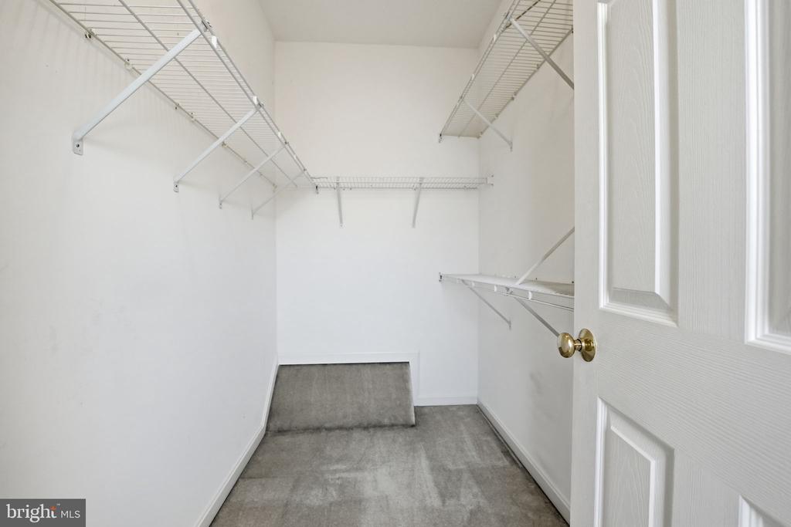
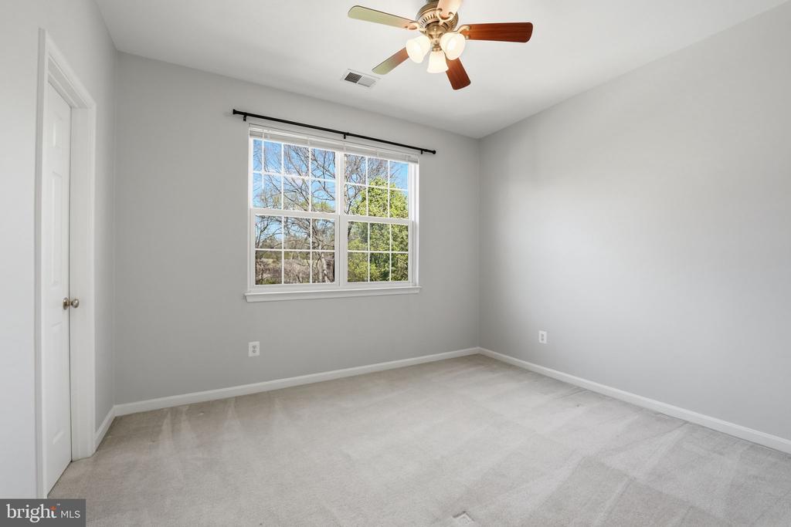
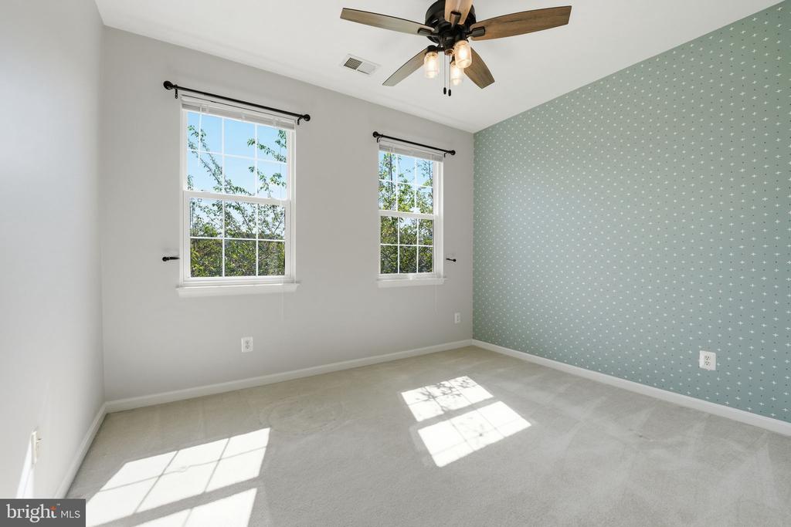
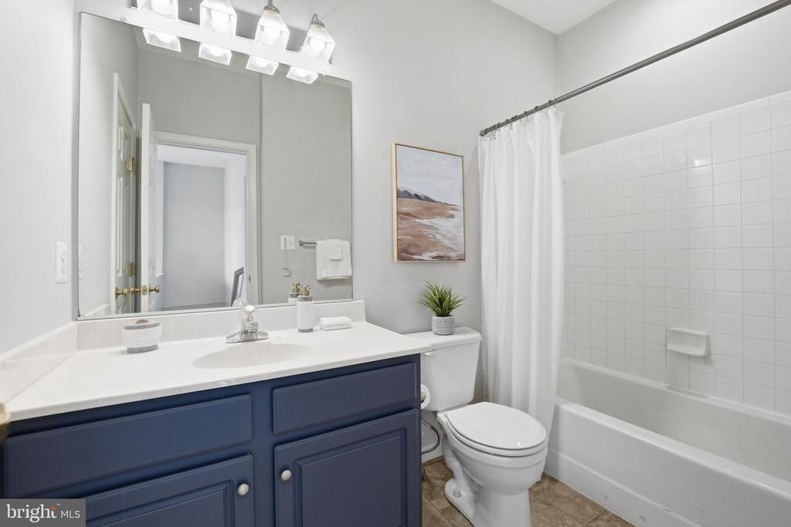
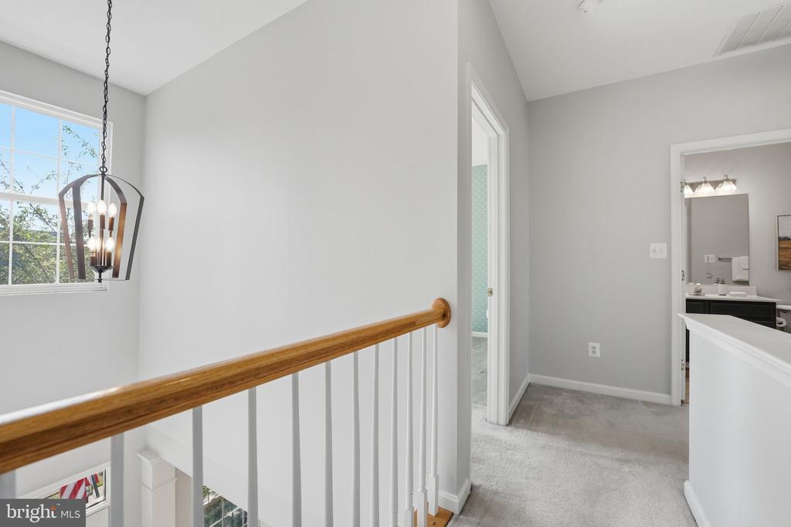
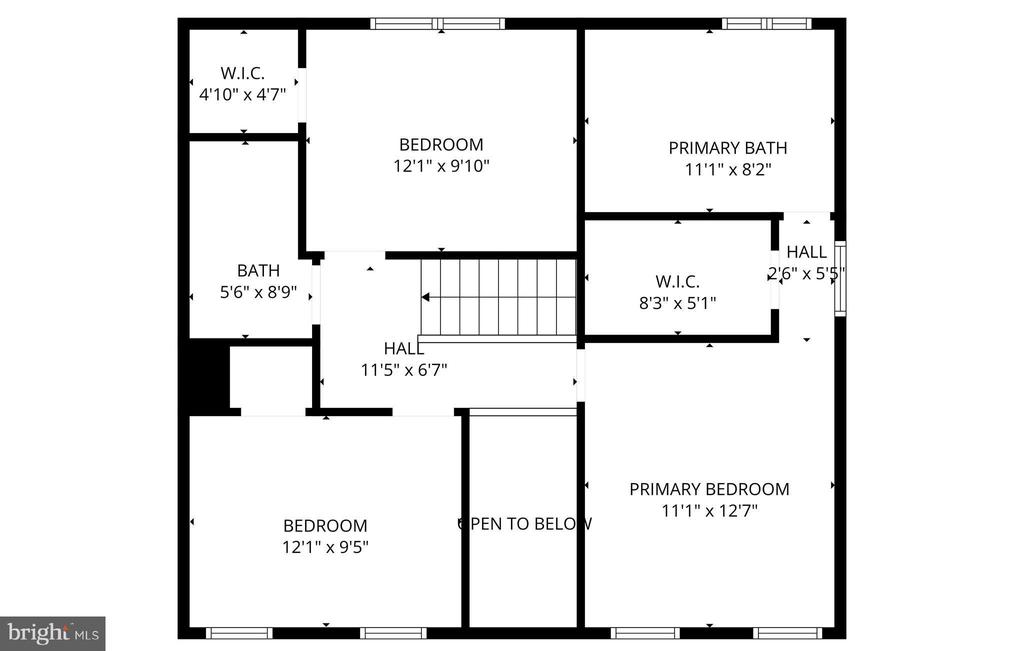
Upstairs, you'll find three generously sized bedrooms and two full baths. The primary suite serves as a private retreat, complete with a walk-in closet and a spa-inspired en-suite bath featuring dual vanities, a soaking tub accented by a chandelier, and a separate shower.
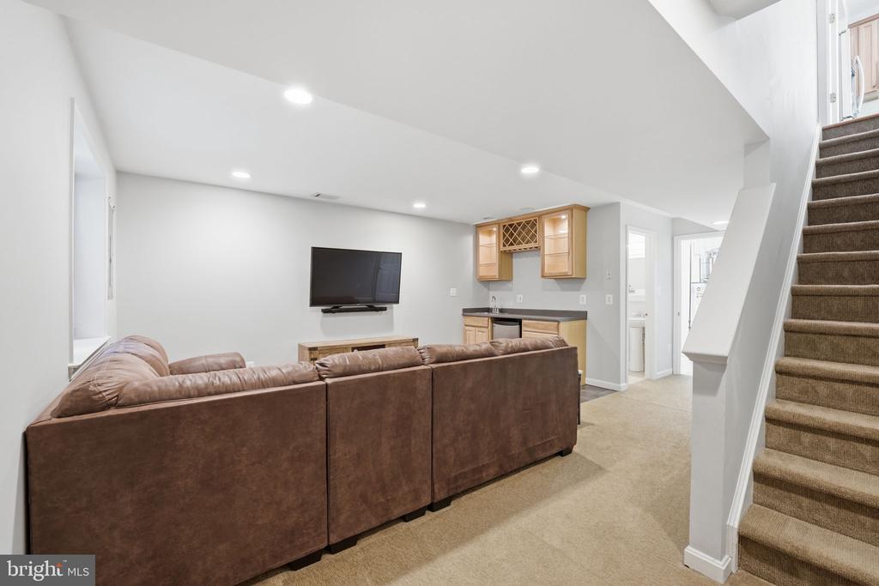
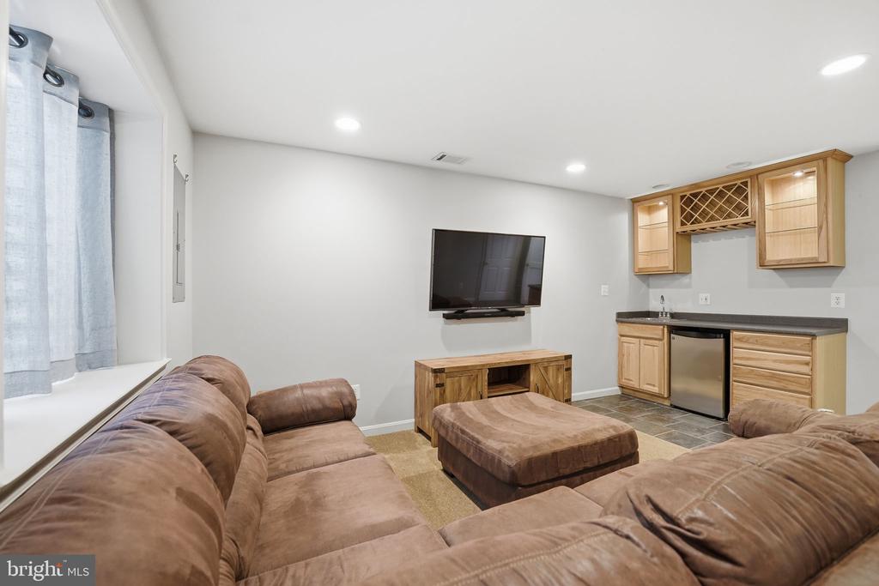
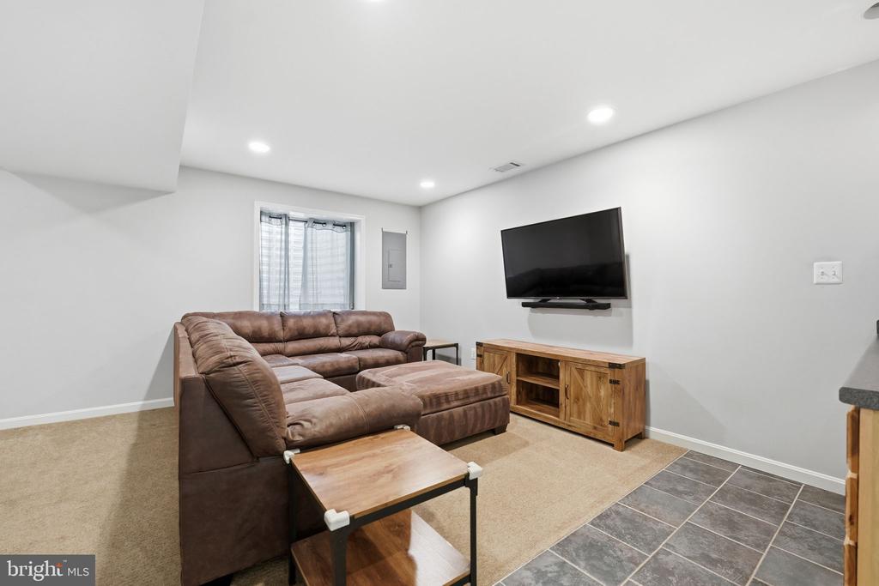
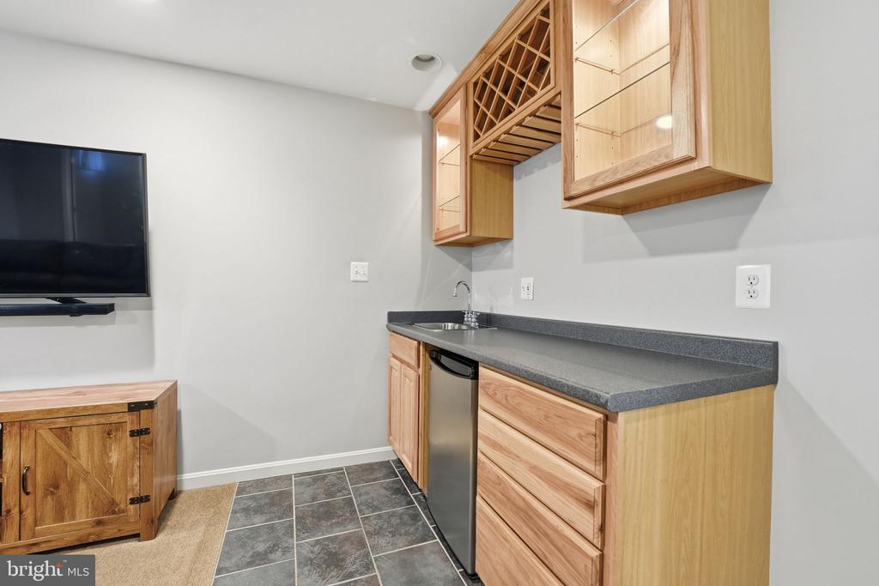
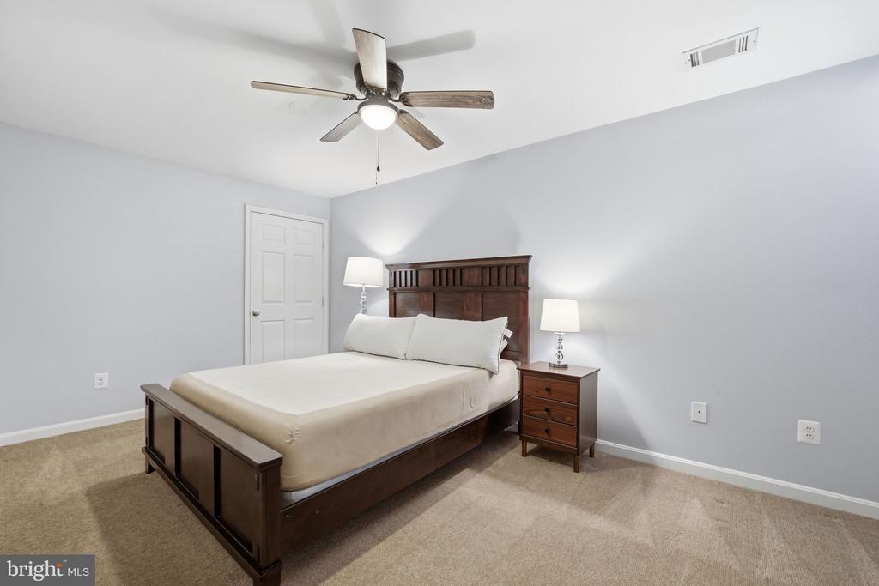
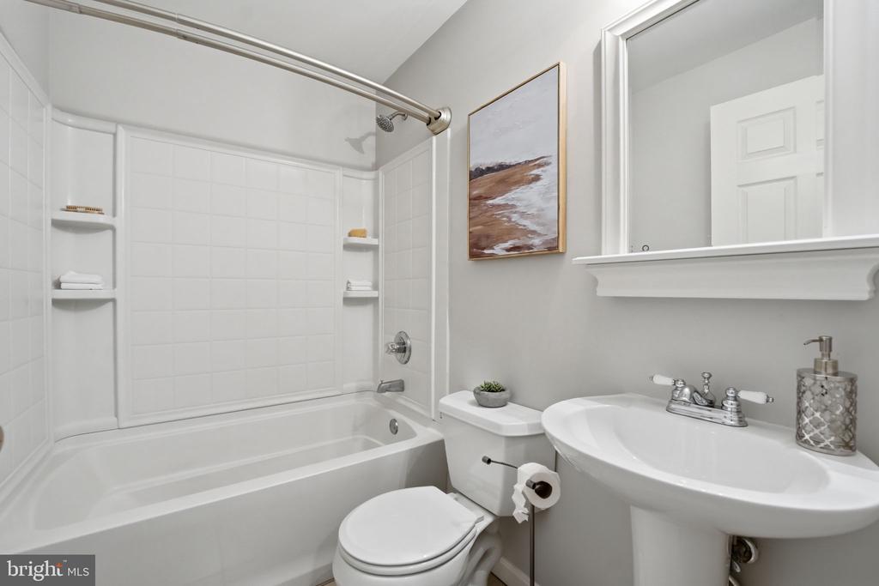
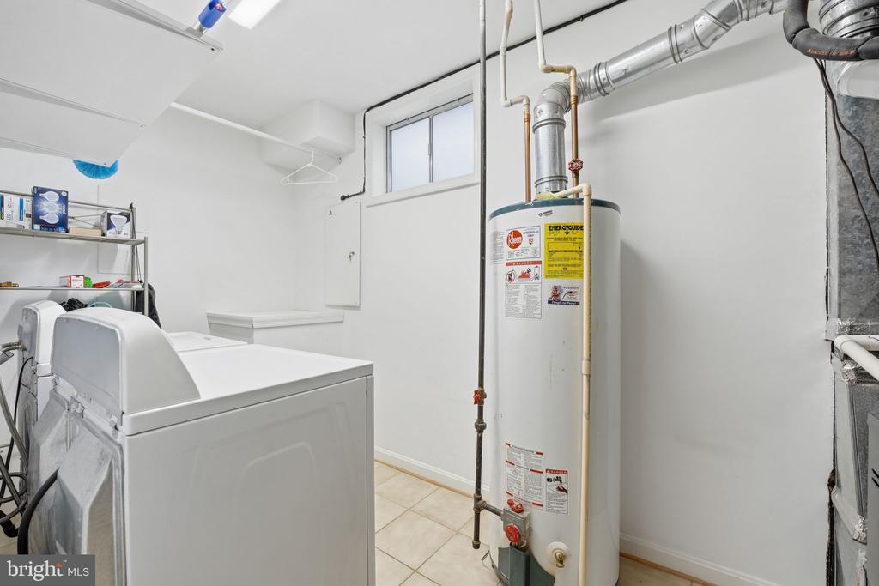
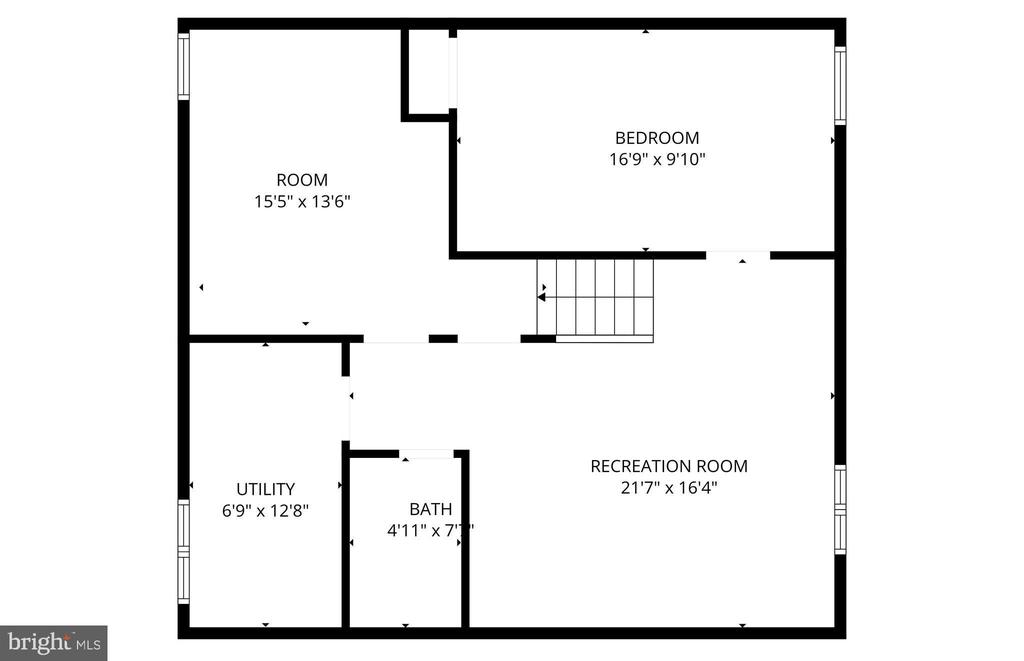
The finished lower level expands your living space with a large recreation room, wet bar, bonus room (no egress), full bath, and laundry area--perfect for entertaining, hosting guests, or creating a flexible space to fit your lifestyle.

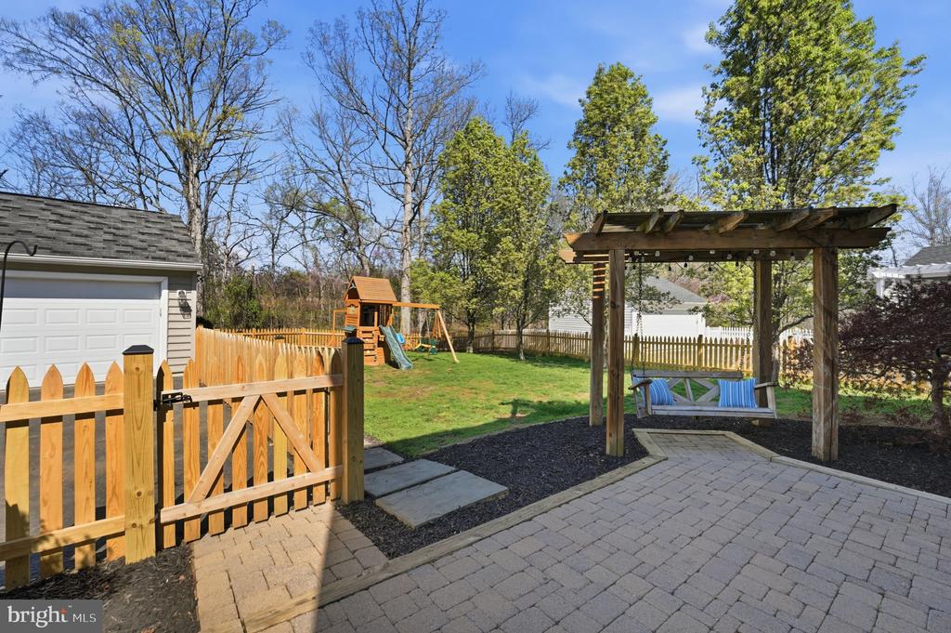
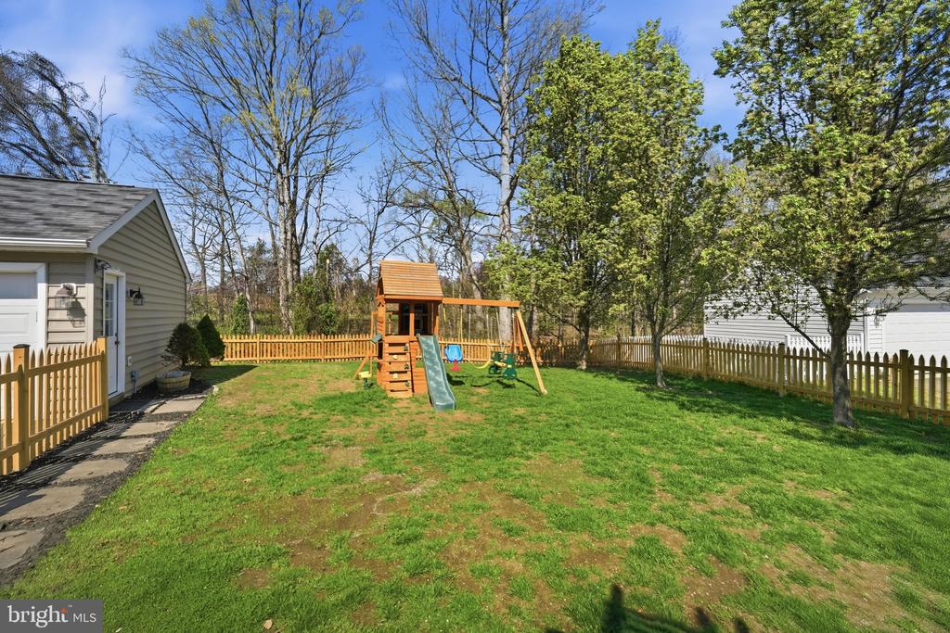
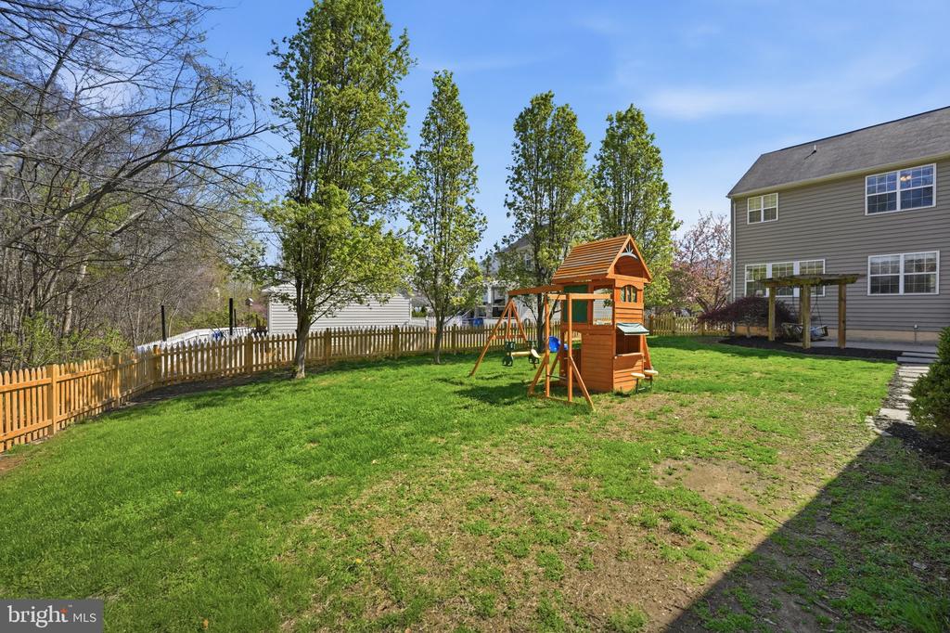
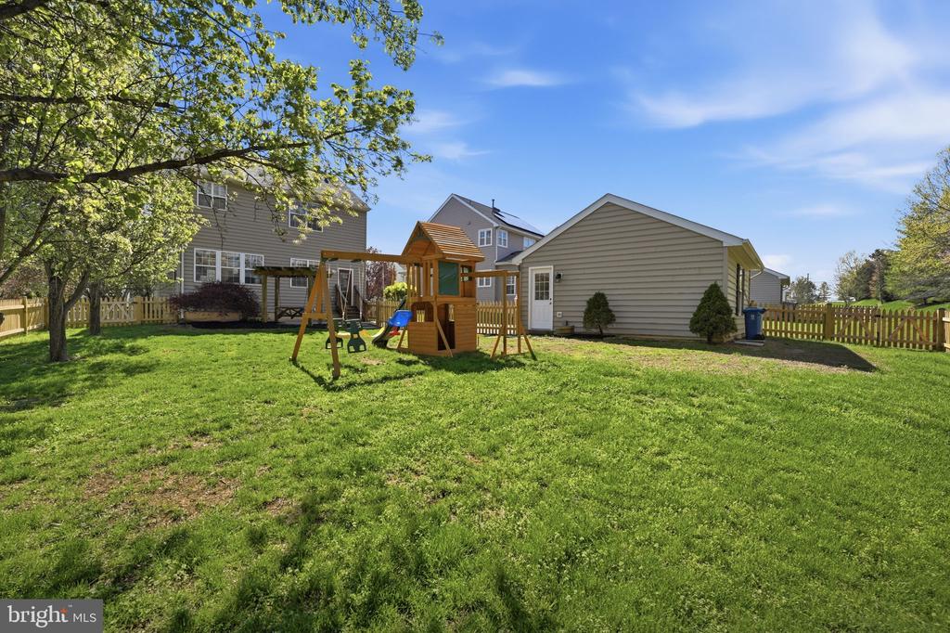
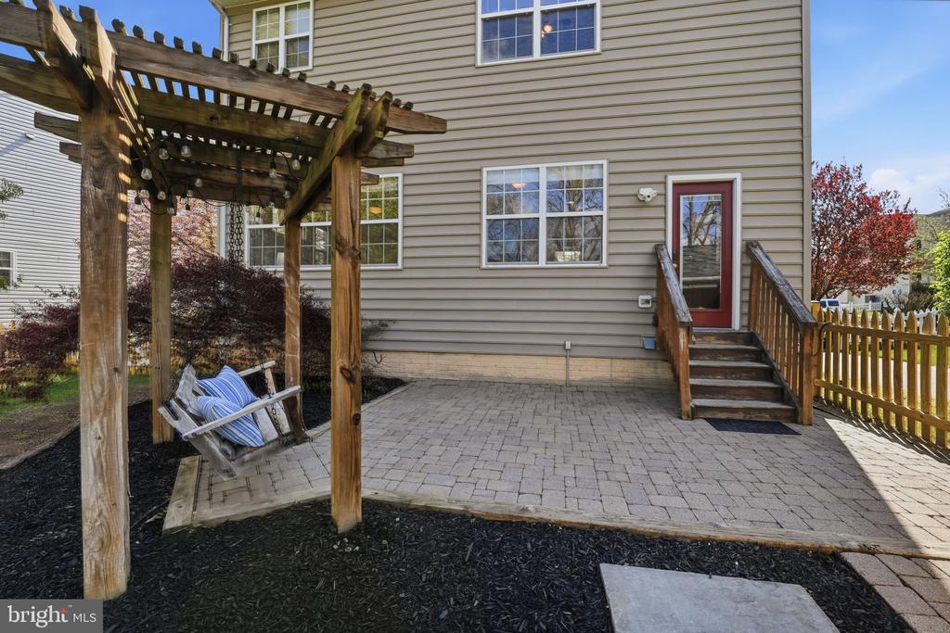
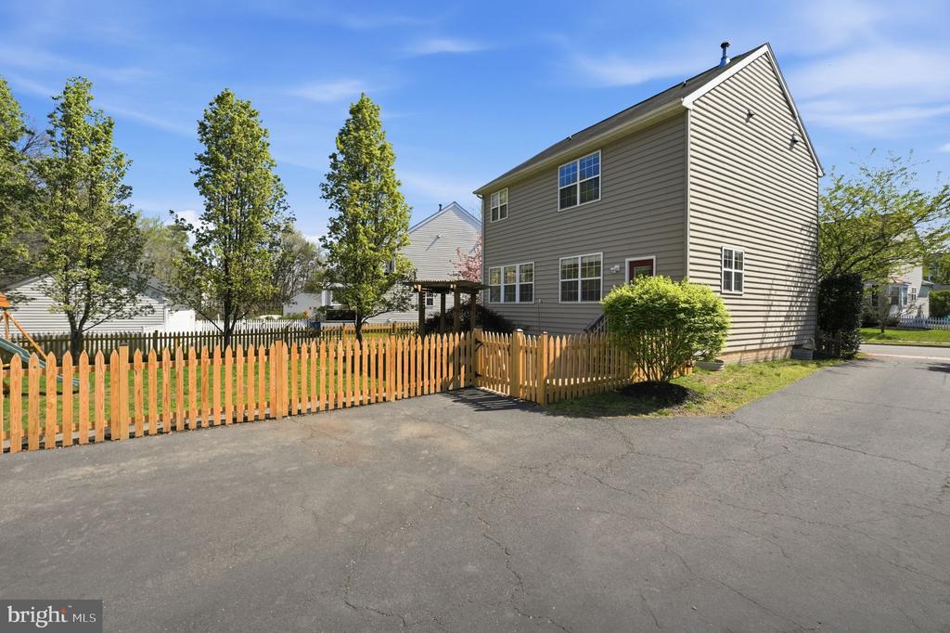
Step outside to a flat, fully fenced backyard designed for both relaxation and play, featuring a newly installed picket fence (2025), stone paver patio, playset, and custom swing--all backing to trees for added privacy. Whether you're enjoying a quiet evening outdoors or hosting a weekend gathering, this space delivers.

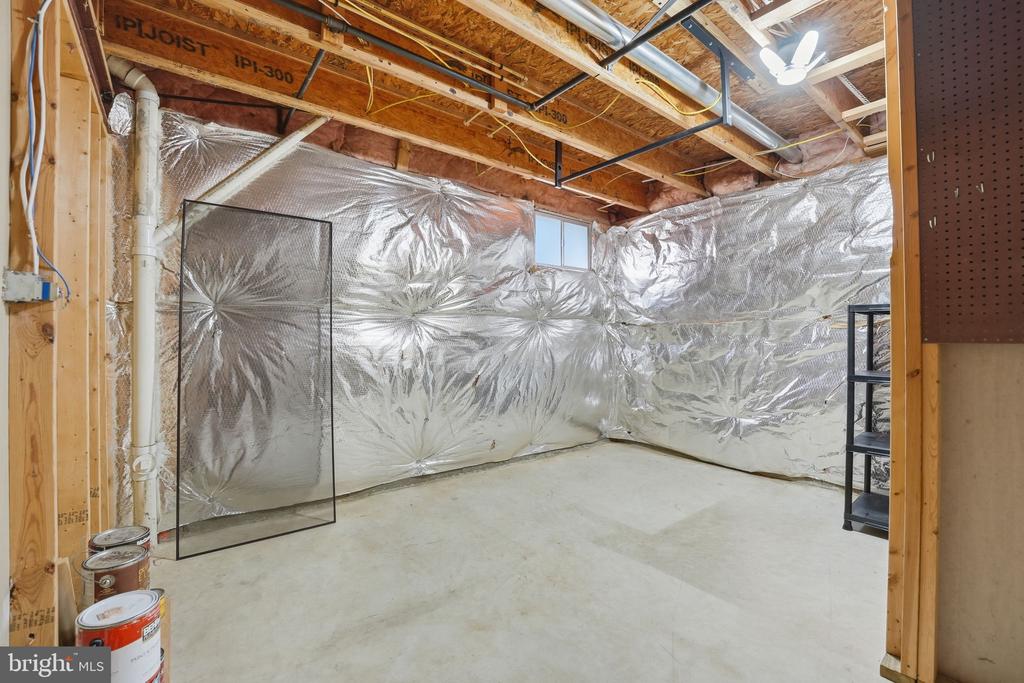
Additional updates, including a newer HVAC system (2019 & 2020) and upgraded attic insulation (R-45, 2023), provide enhanced comfort and energy efficiency, while ample storage throughout and a spacious two-car garage ensure everyday convenience.

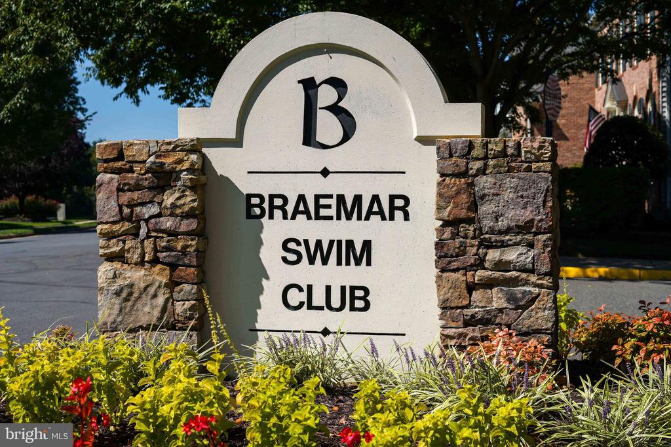
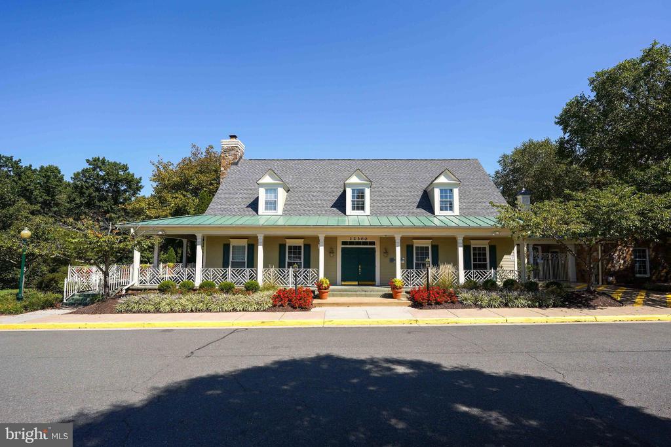
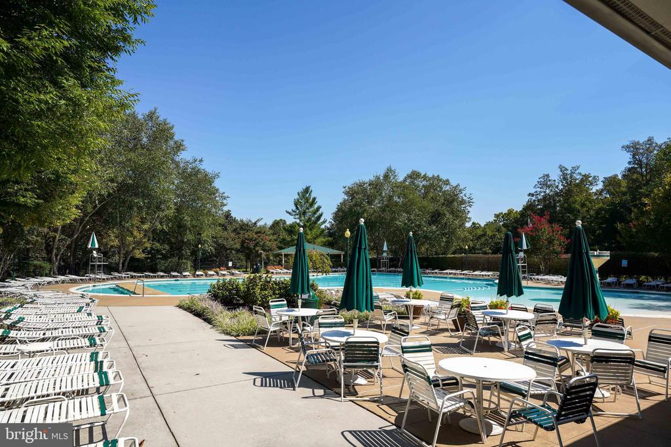
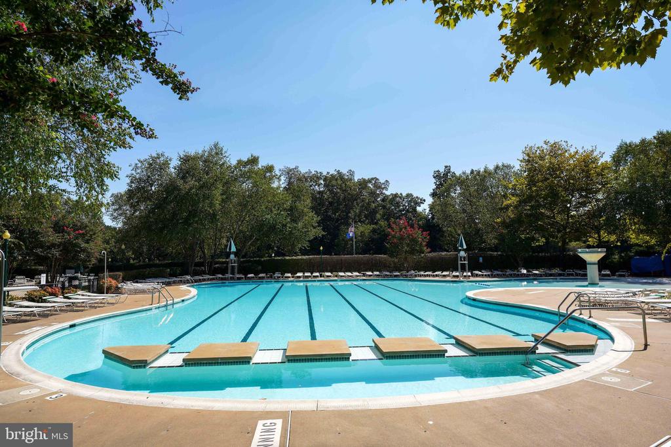
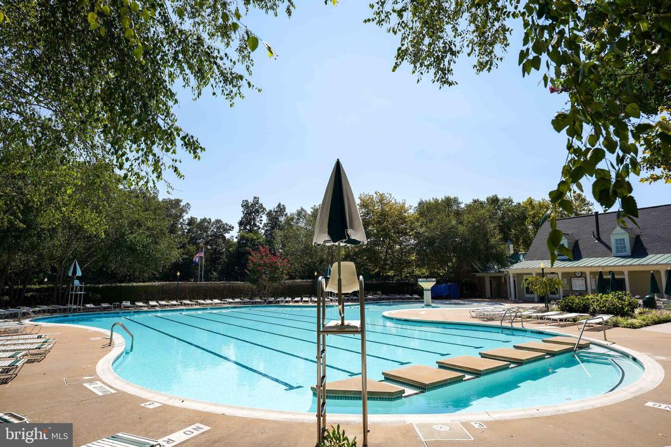
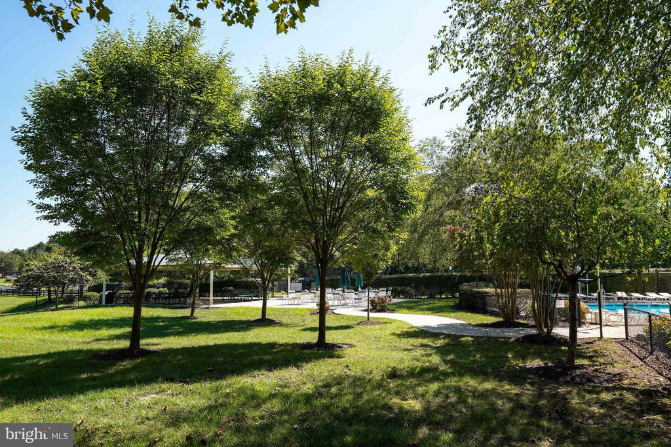
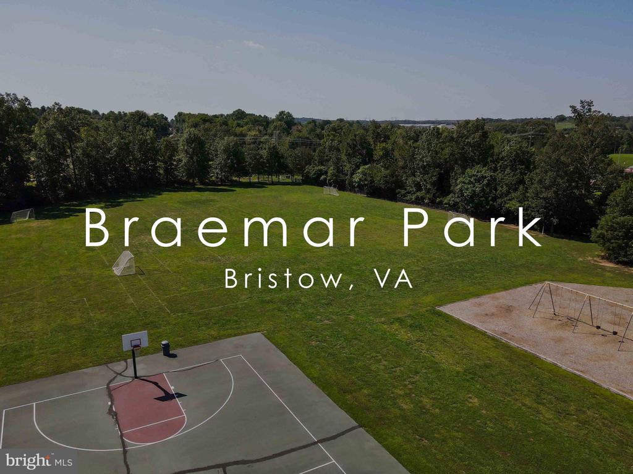
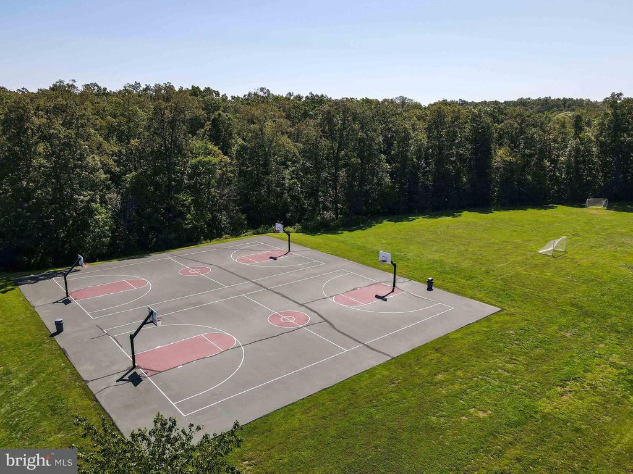
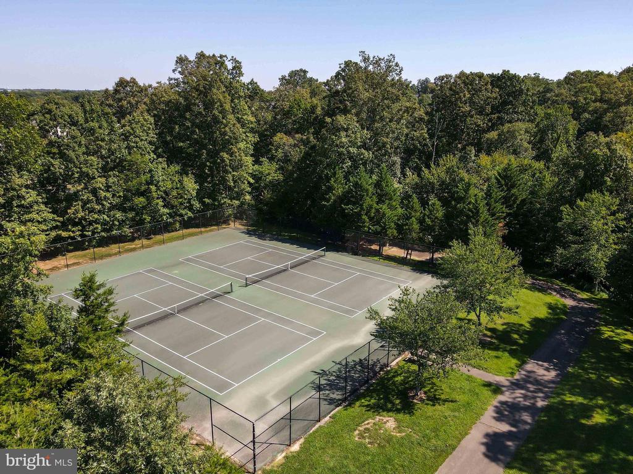
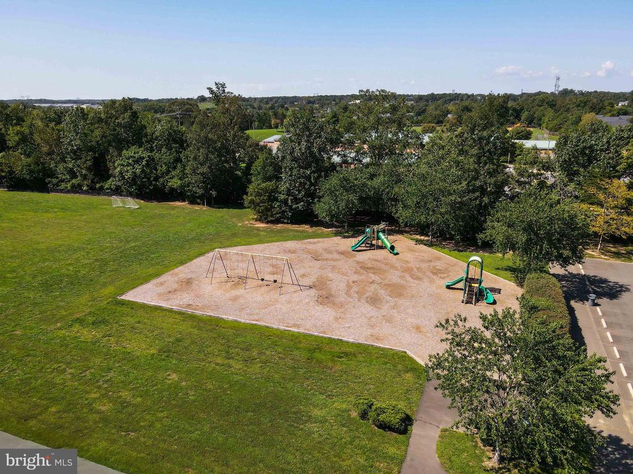
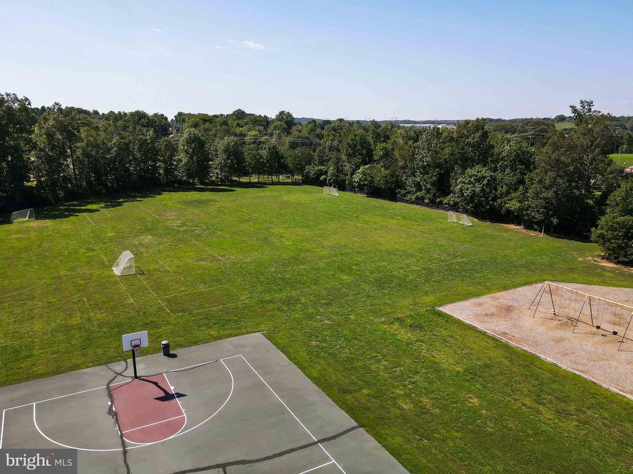
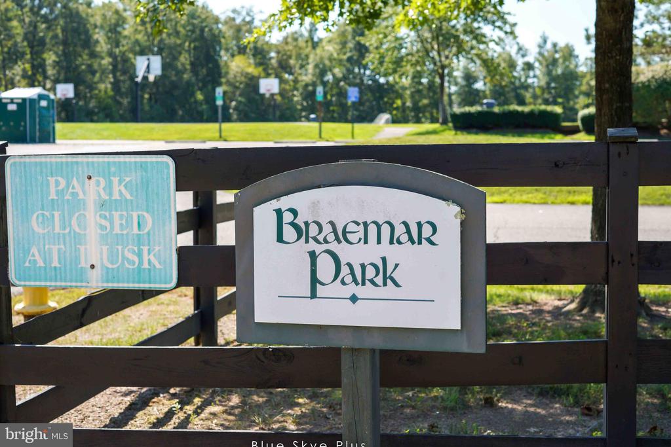
Residents of Braemar enjoy exceptional community amenities, including two pools (with baby pool), tennis, basketball, and pickleball courts, scenic walking trails, tot lots, a pavilion, and outdoor grilling areas.

Ideally located just 5.7 miles from the Broad Run VRE for an easy commute into Washington, DC, and minutes from local favorites like 2 Silos Brewing Co. and The Black Sheep Restaurant. Everyday conveniences are close by, including Harris Teeter (3.8 miles) and Target (4.4 miles). Zoned for the highly regarded T. Clay Wood Elementary, Marsteller Middle School, and Patriot High School.
This is the one you've been waiting for--schedule your private tour today!

3
beds

4
baths

2,436 Sq.Ft. LIVING AREA

8,712 Sq.Ft. lot

Brandon Hatchett

Brandon Hatchett

Features & Amenities

Interior

  • total bedrooms3
  • Total bathrooms4
  • full bathrooms3
  • half bathroom1
  • Flooring Carpet, Ceramic Tile, Hardwood
  • Fireplace Gas/Propane, Mantel(s), Fireplace - Glass Doors
  • APPLIANCES Dryer, Disposal, Dishwasher, Microwave, Refrigerator, Washer, Stove, Water Heater
  • other interior Features Family Room Off Kitchen, Kitchen - Eat-In, Combination Kitchen/Living, Kitchen - Island, Kitchen - Table Space, Upgraded Countertops, Primary Bath(s), Window Treatments, Wood Floors, Floor Plan - Traditional, Bathroom - Soaking Tub, Bathroom - Tub Shower, Carpet, Dining Area, Walk-in Closet(s)

Area & Lot

  • Status Sold
  • Date Sold April 27, 2026
  • Living Area2,436 Sq.Ft.
  • Lot Area8,712 Sq.Ft.
  • MLS® IDVAPW2116356
  • TypeResidential
  • YEAR BUILT2003
  • NeighborhoodBristow
  • Architecture StylesCarriage House
  • Elementary SchoolT CLAY WOOD
  • Middle SchoolMARSTELLER
  • High SchoolPATRIOT

Exterior

  • STORIES3
  • Garage Space2.0
  • water SourcePublic
  • parkingDetached Garage, Driveway
  • HEAT TYPEForced Air
  • AIR CONDITIONINGCentral A/C, Ceiling Fan(s)
  • sewerPublic Sewer
  • SubstructureConcrete Perimeter
  • Disability FeaturesNone
  • HOA AmenitiesBasketball Courts, Bike Trail, Community Center, Jog/Walk Path, Party Room, Pool - Outdoor, Recreational Center, Tennis Courts, Common Grounds, Tot Lots/Playground
  • other exterior FeaturesPlay Area, Play Equipment, Sidewalks

Financial

  • Sales Price$710,000
  • Real Estate Tax $5,767/yr
  • HOA $194/mo
  • Zoning RPC
View Virtual Tour

Bristow

Explore

Let’s Get Started

You deserve more than a cookie-cutter approach. From navigating fast-paced cash purchases to residential listings, we tailor every move to your goals. We bring the hustle, the plan, and the personal touch.

Follow Me on Instagram