Leave a Message

Thank you for your message. We will be in touch with you shortly.

Explore Our Properties
2482 CURIE COURT 10
2482 CURIE COURT 10
2482 CURIE COURT 10
2482 CURIE COURT 10
2482 CURIE COURT 10
2482 CURIE COURT 10
2482 CURIE COURT 10
2482 CURIE COURT 10
2482 CURIE COURT 10
2482 CURIE COURT 10
2482 CURIE COURT 10
2482 CURIE COURT 10
2482 CURIE COURT 10
2482 CURIE COURT 10
2482 CURIE COURT 10
2482 CURIE COURT 10
2482 CURIE COURT 10
2482 CURIE COURT 10
2482 CURIE COURT 10
2482 CURIE COURT 10
2482 CURIE COURT 10
2482 CURIE COURT 10
2482 CURIE COURT 10
2482 CURIE COURT 10
2482 CURIE COURT 10
2482 CURIE COURT 10
2482 CURIE COURT 10
2482 CURIE COURT 10
2482 CURIE COURT 10
2482 CURIE COURT 10
2482 CURIE COURT 10
2482 CURIE COURT 10
2482 CURIE COURT 10
2482 CURIE COURT 10
2482 CURIE COURT 10
2482 CURIE COURT 10
2482 CURIE COURT 10
2482 CURIE COURT 10
2482 CURIE COURT 10
2482 CURIE COURT 10
2482 CURIE COURT 10
2482 CURIE COURT 10
2482 CURIE COURT 10
2482 CURIE COURT 10
2482 CURIE COURT 10
SEE ALL PHOTOS
2482 CURIE COURT 10
2482 CURIE COURT 10
2482 CURIE COURT 10
2482 CURIE COURT 10
2482 CURIE COURT 10
2482 CURIE COURT 10
2482 CURIE COURT 10
2482 CURIE COURT 10
2482 CURIE COURT 10
2482 CURIE COURT 10
2482 CURIE COURT 10
2482 CURIE COURT 10
2482 CURIE COURT 10
2482 CURIE COURT 10
2482 CURIE COURT 10
2482 CURIE COURT 10
2482 CURIE COURT 10
2482 CURIE COURT 10
2482 CURIE COURT 10
2482 CURIE COURT 10
2482 CURIE COURT 10
2482 CURIE COURT 10
2482 CURIE COURT 10
2482 CURIE COURT 10
2482 CURIE COURT 10
2482 CURIE COURT 10
2482 CURIE COURT 10
2482 CURIE COURT 10
2482 CURIE COURT 10
2482 CURIE COURT 10
2482 CURIE COURT 10
2482 CURIE COURT 10
2482 CURIE COURT 10
2482 CURIE COURT 10
2482 CURIE COURT 10
2482 CURIE COURT 10
2482 CURIE COURT 10
2482 CURIE COURT 10
2482 CURIE COURT 10
2482 CURIE COURT 10
2482 CURIE COURT 10
2482 CURIE COURT 10
2482 CURIE COURT 10
2482 CURIE COURT 10
2482 CURIE COURT 10
Sold

2482 CURIE COURT 10

2482 CURIE COURT 10, HERNDON, VA 20171

$535,000
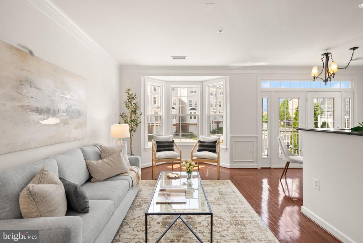
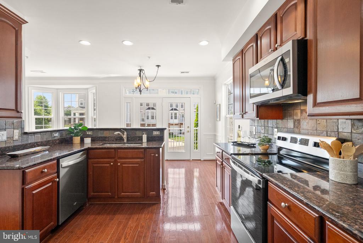
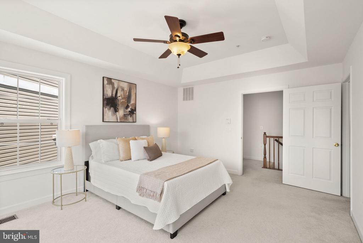
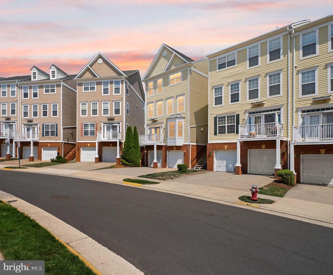
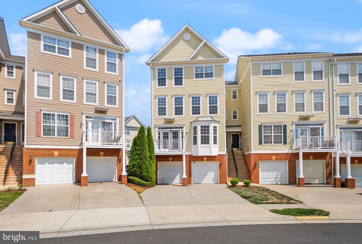
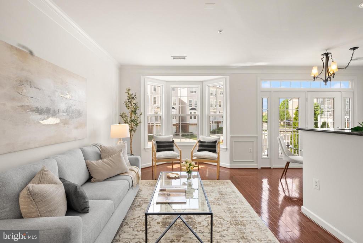
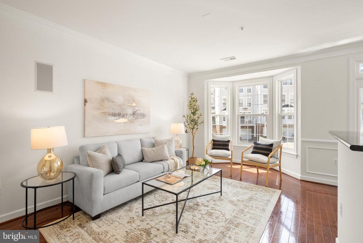
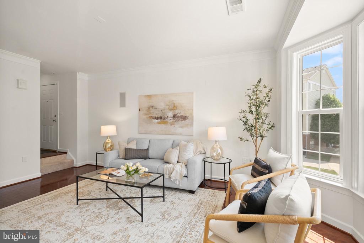
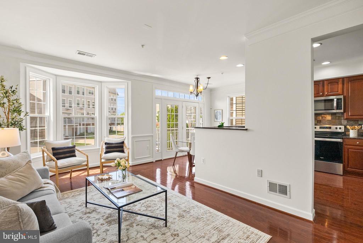
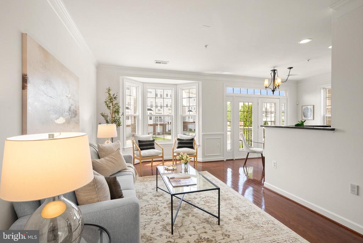
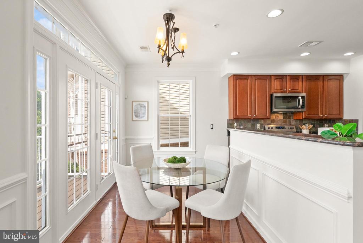
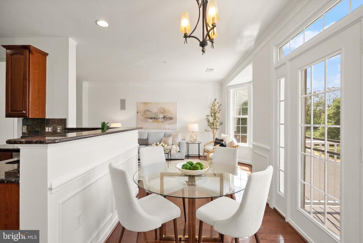
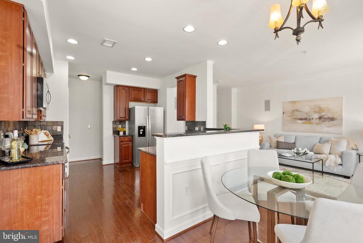
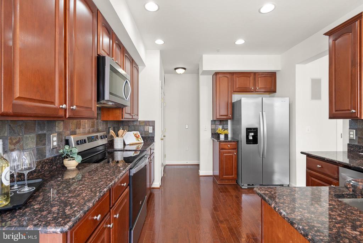
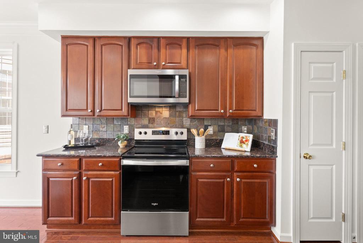
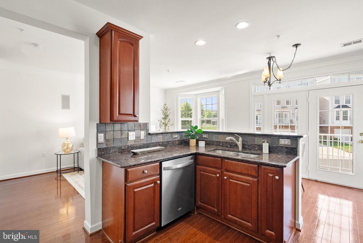
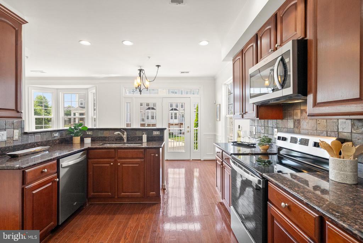
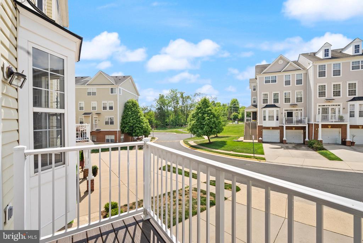
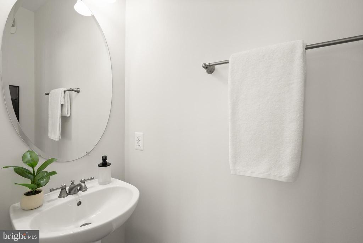
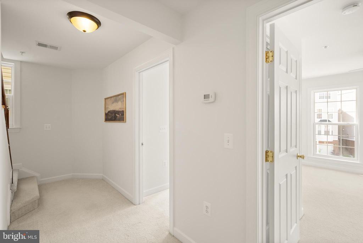
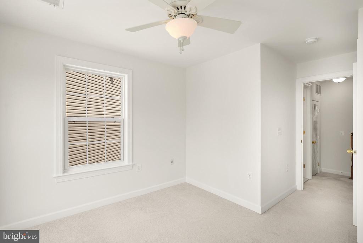
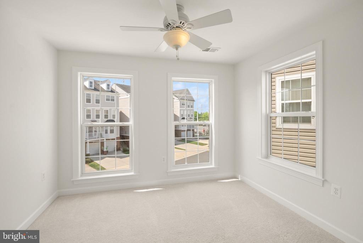
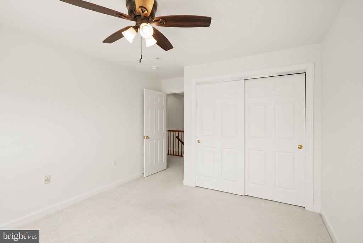
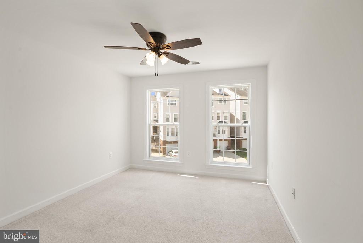
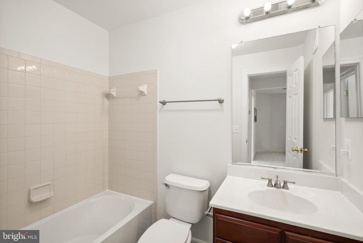
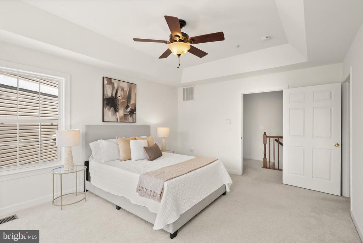
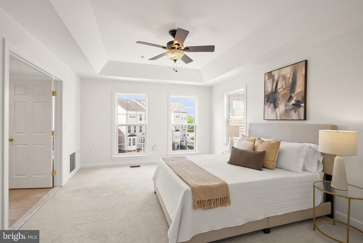
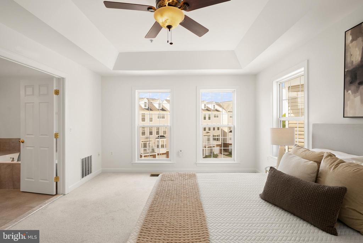
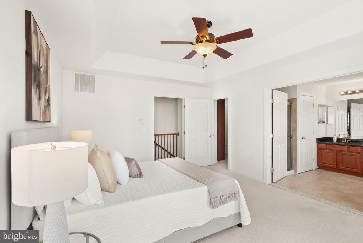
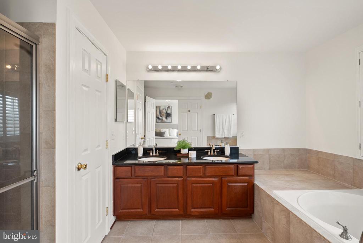
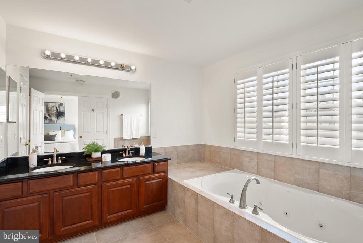
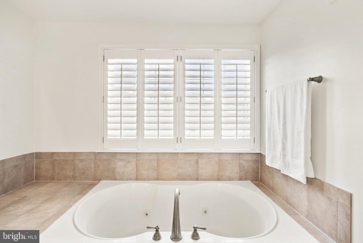
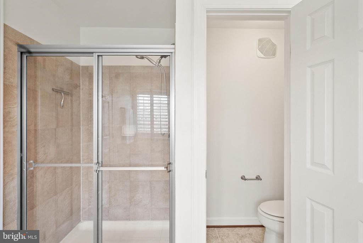
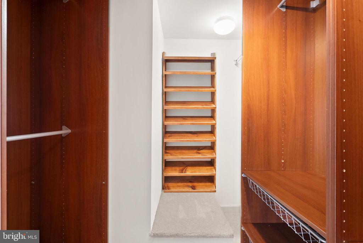
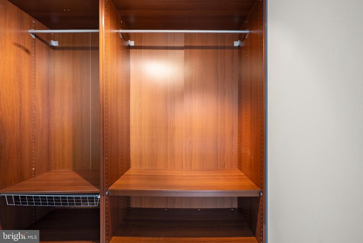
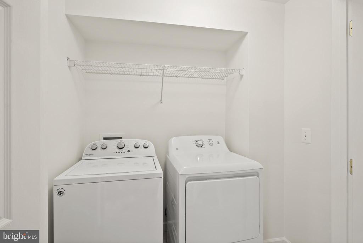
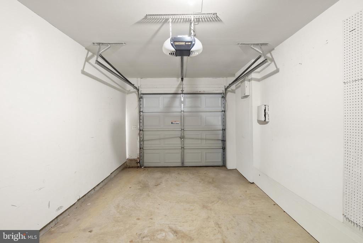
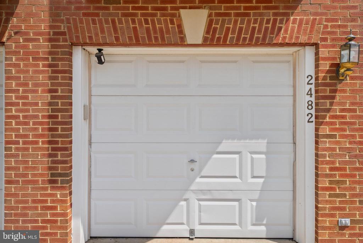
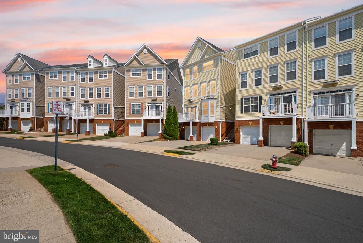
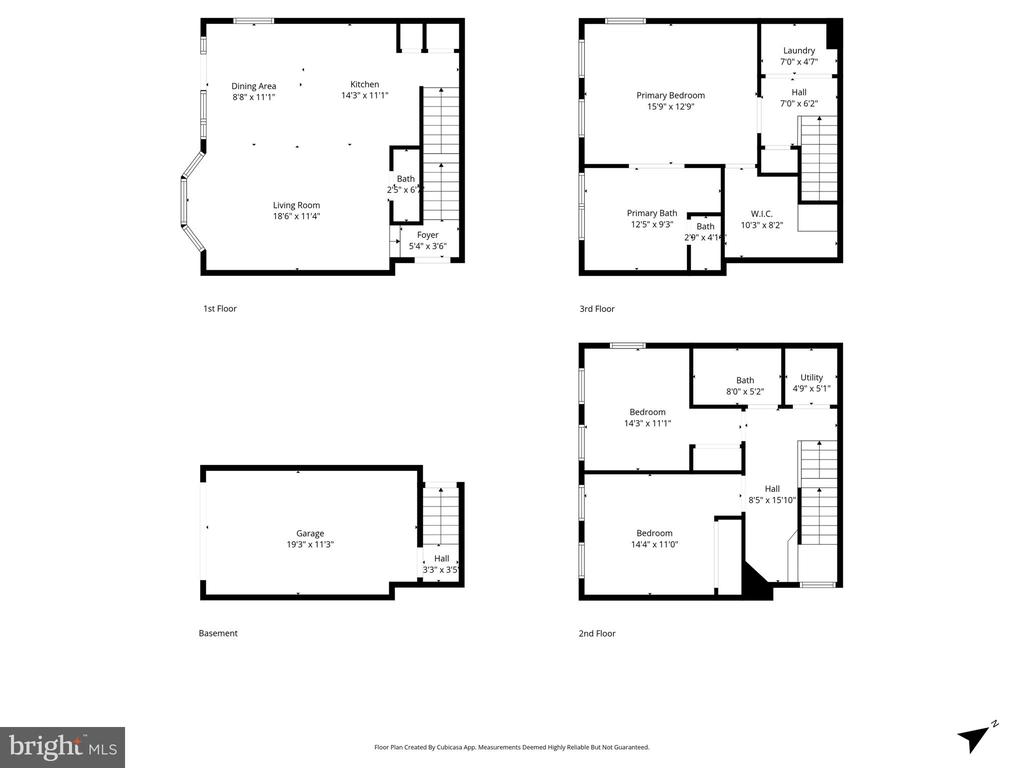
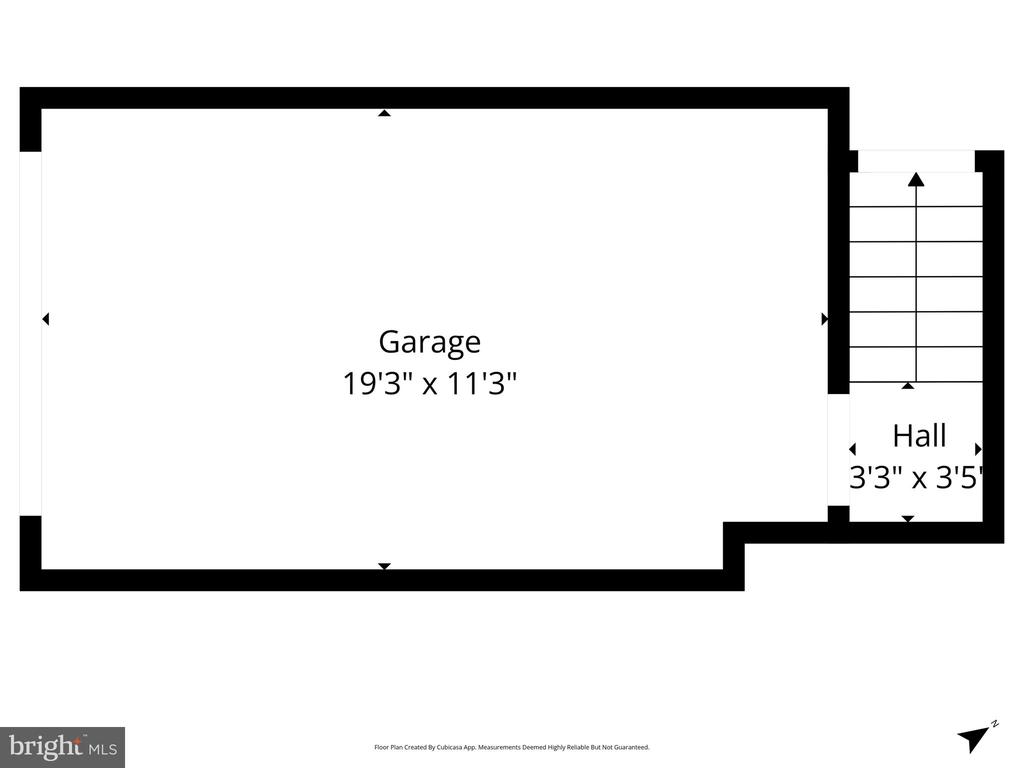
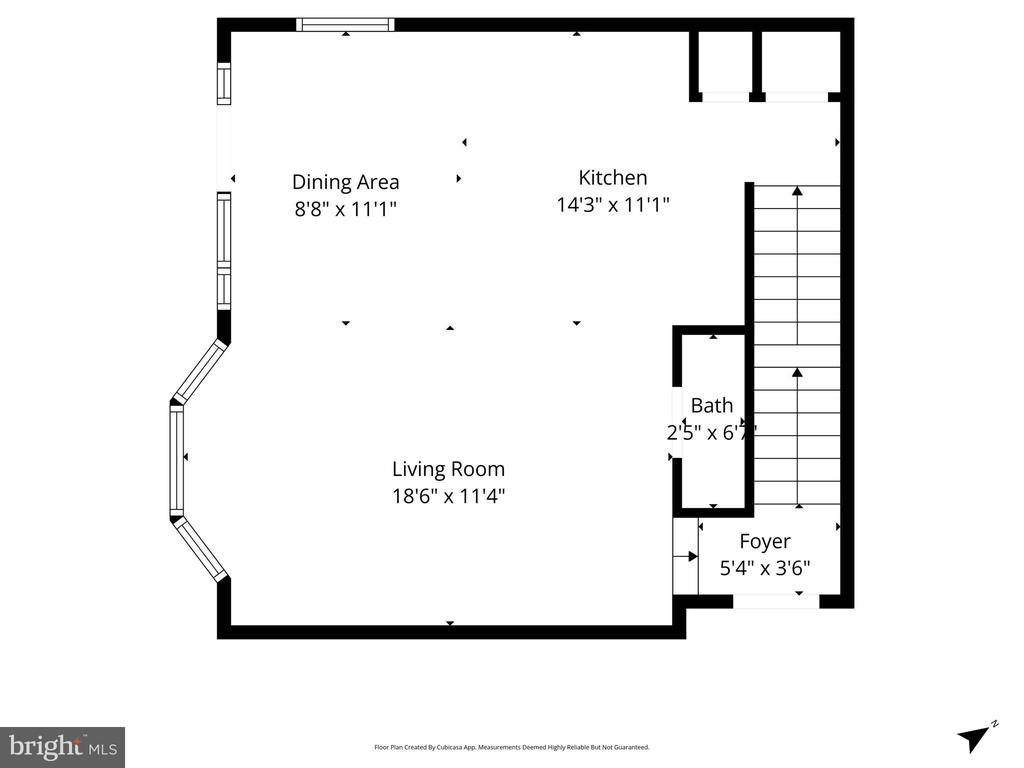
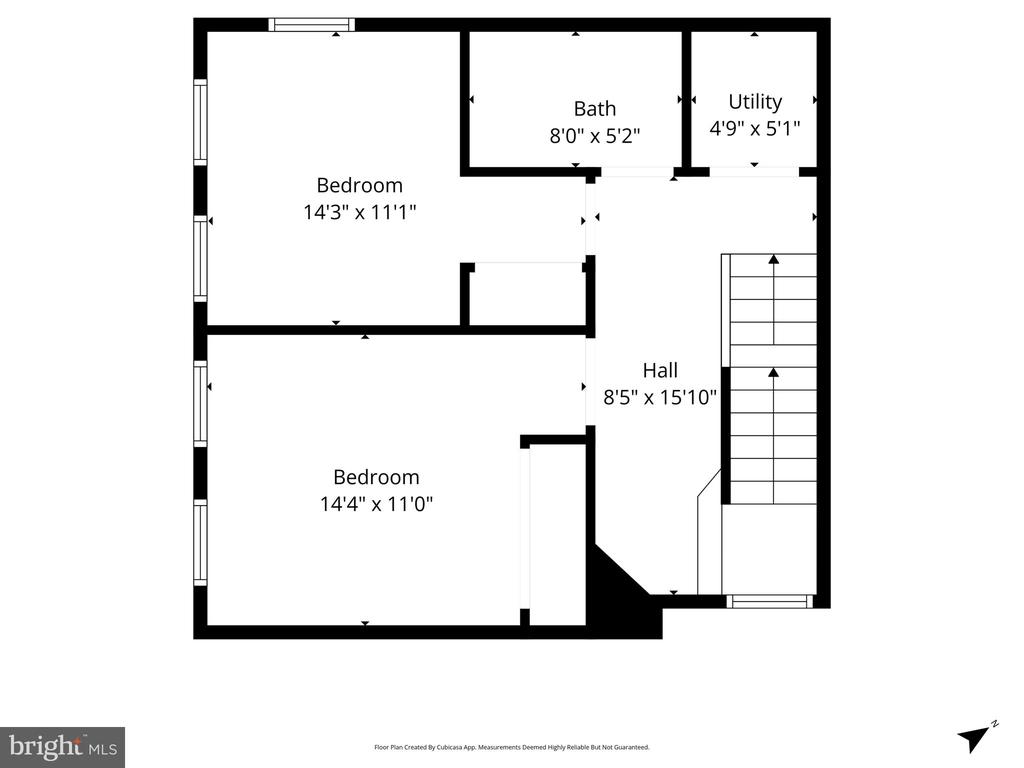
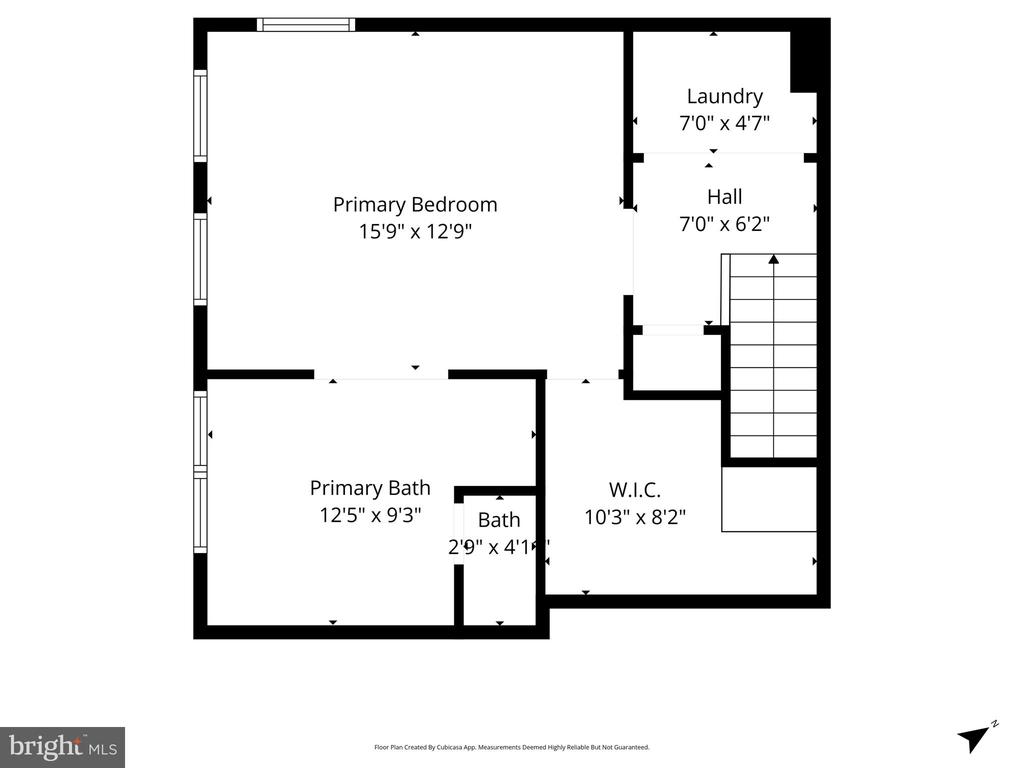
Welcome to this gorgeous townhome style condo in the heart of Herndon! This home offers a blend of characteristics that is so hard to find in Fairfax County - spacious, move-in ready, fantastic location, low maintenance, and reasonable condo fee! As you pull up, you'll park in your 1 car garage or oversized driveway, then head up to an incredibly well-lit main level. You'll enjoy a floor plan that works so well as it has a lovely living room, dining space, and a kitchen with so much cabinet space, granite countertops, pantry closet, and stainless steel appliances! Upstairs you'll find 2 spacious bedrooms with plenty of natural light, and a full bathroom to share! On the top level you'll enjoy a primary suite that checks all of the boxes - it's a great size, boasts a great layout, and comes with a large primary bathroom and oversized walk-in closet with built ins! You'll also find the laundry room on this level, plus a linen closet. Upgrades on this home include fresh Alabaster paint from head to toe, steam cleaned carpets, and some other light touchups. The icing on the cake is the location - nestled in prime Fairfax County, you're just minutes from multiple metro stops, commuter routes and highways, the Reston Town Center, downtown Herndon, and everything this area has to offer! Be sure to come see this one for yourself!

3
beds

3
baths

1,634 Sq.Ft. LIVING AREA

Christopher Urick

Christopher Urick

Features & Amenities

Interior

  • total bedrooms3
  • Total bathrooms3
  • full bathrooms2
  • half bathroom1
  • Flooring Wood
  • APPLIANCES Cooktop, Gas Water Heater, Dishwasher, Disposal, Dryer, Ice Maker, Refrigerator, Washer, Microwave
  • other interior Features Ceiling Fan(s), Pantry, Recessed Lighting, Walk-In Closet(s), Crown Molding, Open Floorplan

Area & Lot

  • Status Sold
  • Living Area1,634 Sq.Ft.
  • Total Area1,634 Sq.Ft.
  • MLS® IDVAFX2296770
  • TypeCondo
  • YEAR BUILT2006
  • Elementary SchoolLUTIE LEWIS COATES
  • Middle SchoolCARSON
  • High SchoolWESTFIELD
  • School DistrictFAIRFAX COUNTY PUBLIC SCHOOLS

Exterior

  • STORIES4
  • Garage Space1.0
  • water SourcePublic
  • PoolNone
  • parkingGarage Door Opener, Garage, Driveway, Parking Lot, Attached
  • HEAT TYPENatural Gas, Forced Air
  • AIR CONDITIONINGCentral Air, Ceiling Fan(s), Electric
  • sewerPublic Sewer
  • SubstructurePermanent
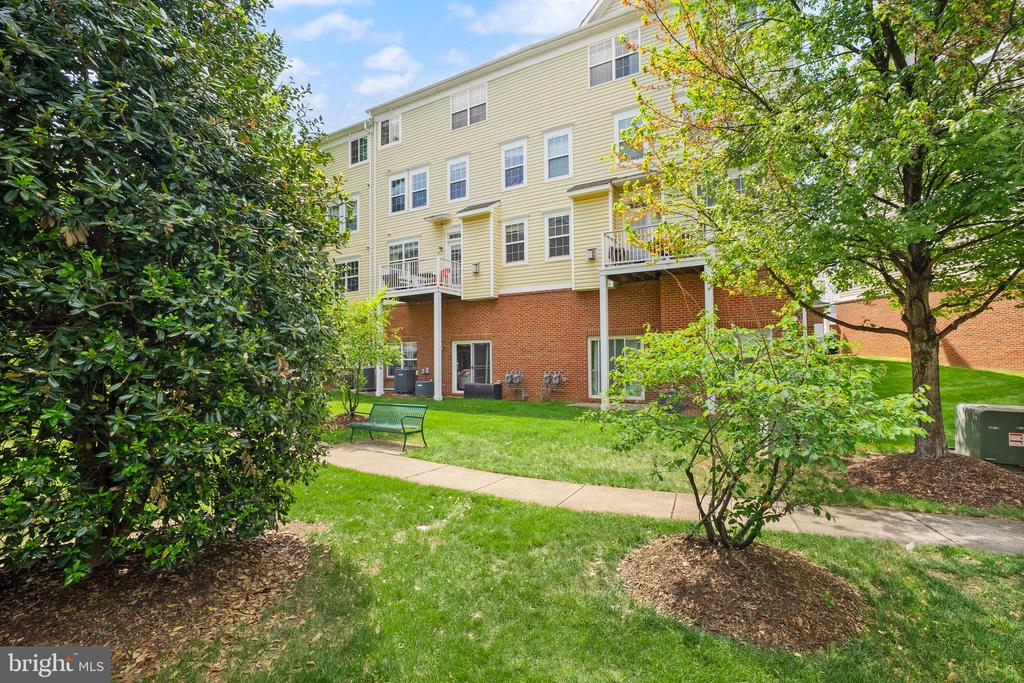
  • HOA AmenitiesPicnic Area, Basketball Court, Jogging Path, Playground
  • security FeaturesSecurity System
  • other exterior FeaturesBalcony

Financial

  • Sales Price$535,000
  • Real Estate Tax $5,754/yr
  • Zoning 312

Let’s Get Started

You deserve more than a cookie-cutter approach. From navigating fast-paced cash purchases to residential listings, we tailor every move to your goals. We bring the hustle, the plan, and the personal touch.

Follow Me on Instagram