

Leave a Message

Thank you for your message. We will be in touch with you shortly.

Explore Our Properties
6254 Goulding Ct
6254 Goulding Ct
6254 Goulding Ct
6254 Goulding Ct
6254 Goulding Ct
6254 Goulding Ct
6254 Goulding Ct
6254 Goulding Ct
6254 Goulding Ct
6254 Goulding Ct
6254 Goulding Ct
6254 Goulding Ct
6254 Goulding Ct
6254 Goulding Ct
6254 Goulding Ct
6254 Goulding Ct
6254 Goulding Ct
6254 Goulding Ct
6254 Goulding Ct
6254 Goulding Ct
6254 Goulding Ct
6254 Goulding Ct
6254 Goulding Ct
6254 Goulding Ct
6254 Goulding Ct
6254 Goulding Ct
6254 Goulding Ct
6254 Goulding Ct
6254 Goulding Ct
6254 Goulding Ct
6254 Goulding Ct
6254 Goulding Ct
6254 Goulding Ct
6254 Goulding Ct
6254 Goulding Ct
6254 Goulding Ct
6254 Goulding Ct
6254 Goulding Ct
6254 Goulding Ct
6254 Goulding Ct
6254 Goulding Ct
6254 Goulding Ct
6254 Goulding Ct
6254 Goulding Ct
6254 Goulding Ct
6254 Goulding Ct
6254 Goulding Ct
SEE ALL PHOTOS
6254 Goulding Ct
6254 Goulding Ct
6254 Goulding Ct
6254 Goulding Ct
6254 Goulding Ct
6254 Goulding Ct
6254 Goulding Ct
6254 Goulding Ct
6254 Goulding Ct
6254 Goulding Ct
6254 Goulding Ct
6254 Goulding Ct
6254 Goulding Ct
6254 Goulding Ct
6254 Goulding Ct
6254 Goulding Ct
6254 Goulding Ct
6254 Goulding Ct
6254 Goulding Ct
6254 Goulding Ct
6254 Goulding Ct
6254 Goulding Ct
6254 Goulding Ct
6254 Goulding Ct
6254 Goulding Ct
6254 Goulding Ct
6254 Goulding Ct
6254 Goulding Ct
6254 Goulding Ct
6254 Goulding Ct
6254 Goulding Ct
6254 Goulding Ct
6254 Goulding Ct
6254 Goulding Ct
6254 Goulding Ct
6254 Goulding Ct
6254 Goulding Ct
6254 Goulding Ct
6254 Goulding Ct
6254 Goulding Ct
6254 Goulding Ct
6254 Goulding Ct
6254 Goulding Ct
6254 Goulding Ct
6254 Goulding Ct
6254 Goulding Ct
6254 Goulding Ct
Courtesy of CENTURY 21 New Millennium
Sold

6254 Goulding Ct

6254 GOULDING COURT, BEALETON, VA 22712

$500,000
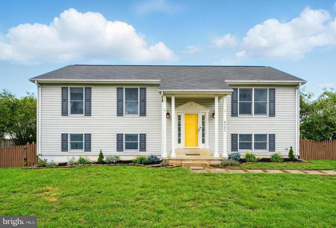
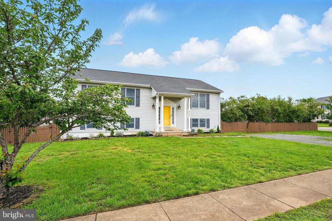
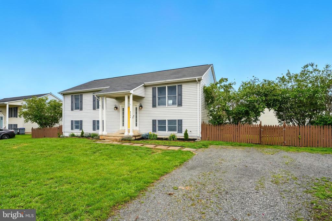
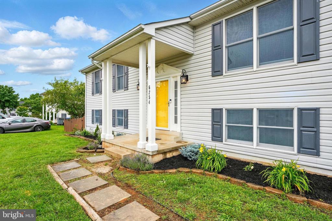
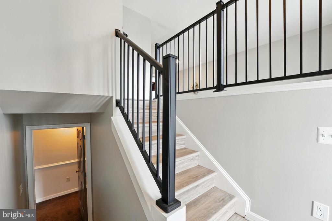
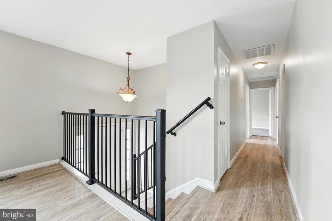
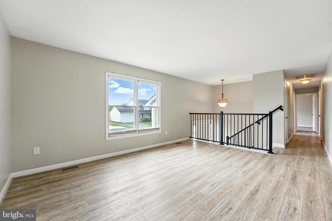
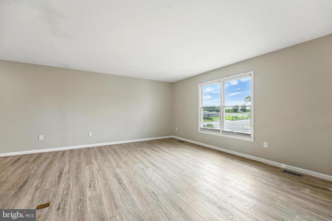
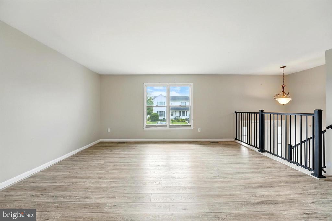
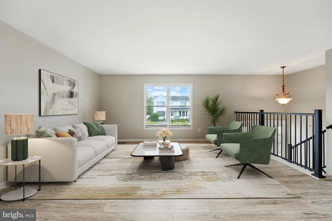
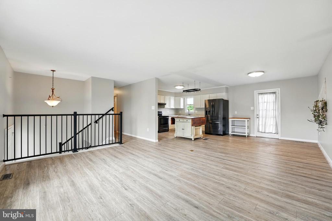
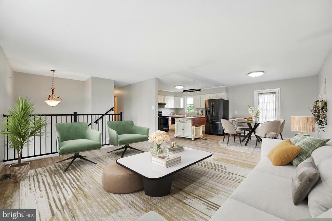
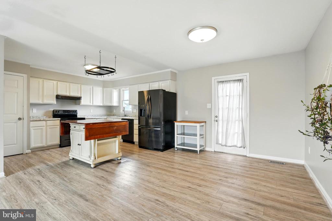
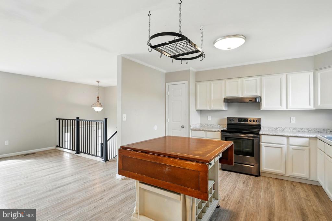
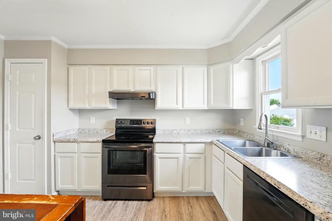
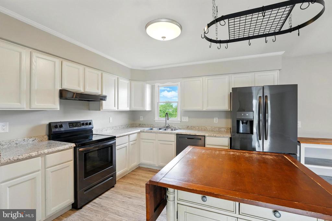
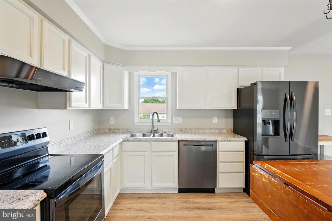
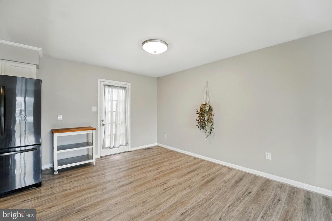
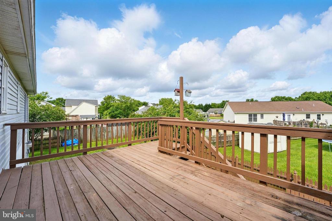
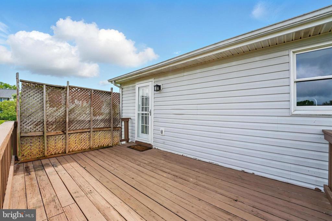
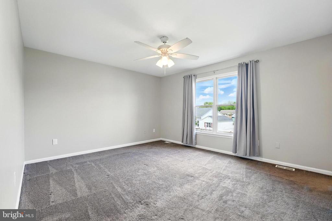
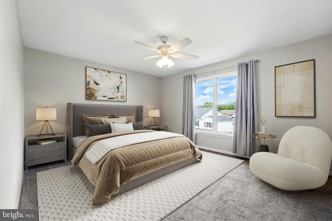
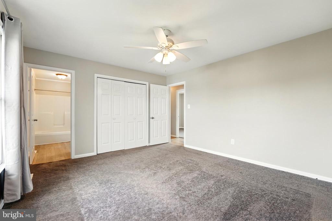
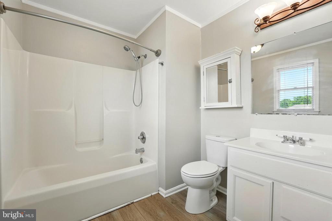
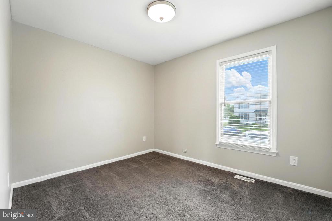
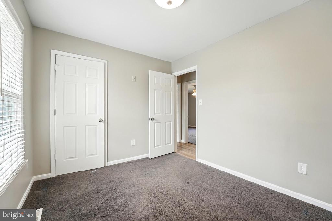
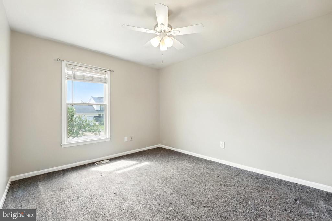
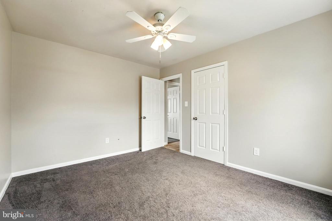
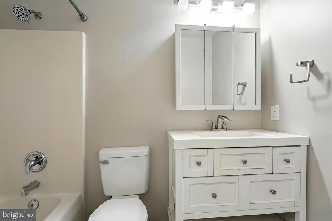
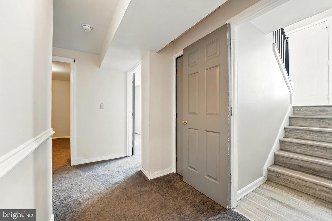
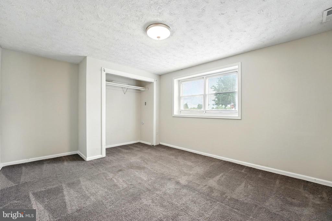
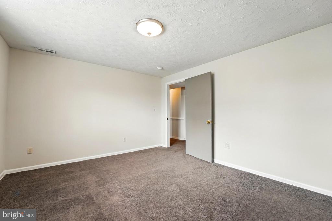
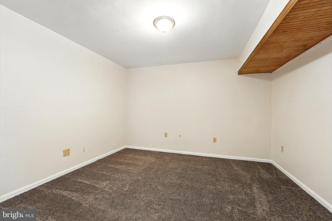
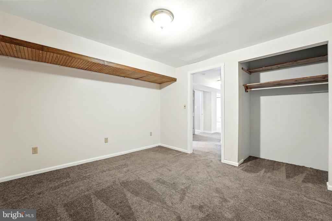
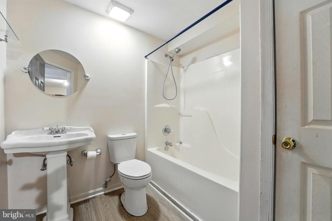
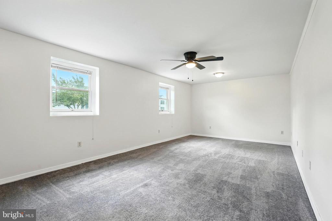
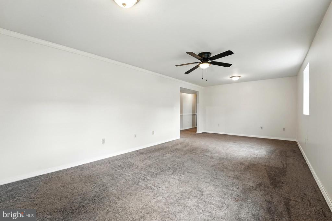
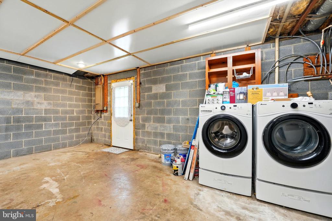
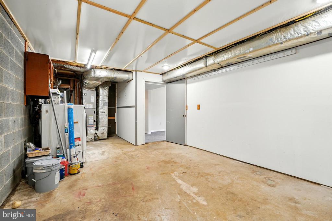
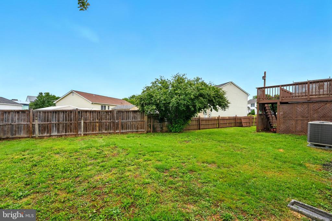
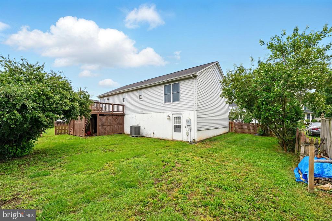
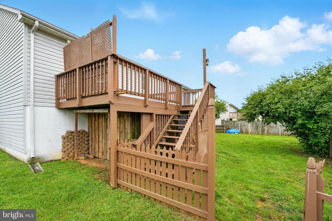
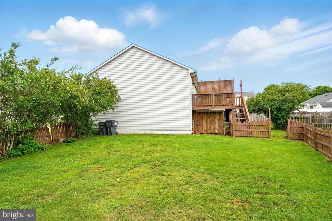
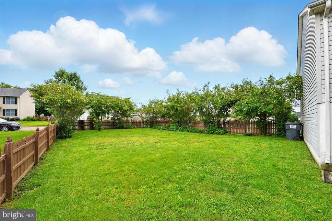
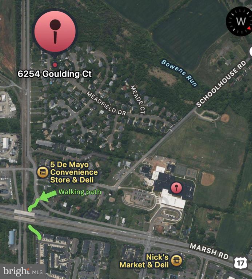
There's plenty of space to spread out in this 4 bed, 3 bath lovely split foyer that's located in a quiet cul-de-sac! On the upper level you'll find a spacious and bright open concept kitchen, dining area, and living room, as well as 3 generously sized bedrooms and 2 full baths (one being the master). The back door off the dining area leads to the peaceful deck that's perfect for grilling, relaxing, and/or entertaining guests. The stairs off the deck provide access to the large fully fenced in level backyard. Downstairs holds the 4th bedroom, 3rd full bath, a huge second living room, den (perfect for an office, hobby room, etc.), and a large unfinished storage/utility/laundry room. You can also easily access the backyard from the lower level walk-out. The HVAC system is brand new - just replaced!!! All toilets were just replaced as well. A pre-paid home warranty good until 11/26/2028 conveys to the buyer!!! This home/neighborhood is very close to the walking path that safely runs under route 17 to connect to the other side of Bealeton where the library, shopping centers, and restaurants are. Come tour this home today and reach out with any questions!

4
beds

3
baths

2,048 Sq.Ft. LIVING AREA

10,136 Sq.Ft. lot

Christopher Urick

Christopher Urick

Features & Amenities

Interior

  • total bedrooms4
  • Total bathrooms3
  • full bathrooms3
  • Flooring Luxury Vinyl Plank, Carpet

Area & Lot

  • Status Sold
  • Date Sold June 30, 2025
  • Living Area2,048 Sq.Ft.
  • Lot Area10,136 Sq.Ft.
  • MLS® IDVAFQ2015542
  • TypeResidential
  • YEAR BUILT1995
  • Architecture StylesSplit Foyer
  • Elementary SchoolGRACE MILLER
  • Middle SchoolCEDAR LEE
  • High SchoolLIBERTY

Exterior

  • STORIES2
  • water SourcePublic
  • utilitiesCable TV Available, Phone Available
  • lot featuresCul-de-sac, Front Yard, Rear Yard, Side Yard(s)
  • parkingDriveway, On Street
  • HEAT TYPEHeat Pump(s)
  • AIR CONDITIONINGCentral A/C
  • sewerPublic Sewer
  • SubstructurePermanent
  • Disability FeaturesNone

Financial

  • Sales Price$500,000
  • Real Estate Tax $3,452/yr
  • Zoning R4

Let’s Get Started

You deserve more than a cookie-cutter approach. From navigating fast-paced cash purchases to residential listings, we tailor every move to your goals. We bring the hustle, the plan, and the personal touch.

Follow Me on Instagram